New slab foundation in Houston, not foundation repair
Search “slab foundation Houston” and nearly every result is a repair company. This page covers the other job: the new concrete slab foundation that goes under a new house, a room addition or a garage apartment before a single stud goes up. In Houston that means three things have to be settled before concrete arrives: what the clay will do, how high the floor has to sit, and who inspects the steel.
For pads, patios and the other flat slabs around a house, the concrete slab contractor Houston TX overview is the better starting point.
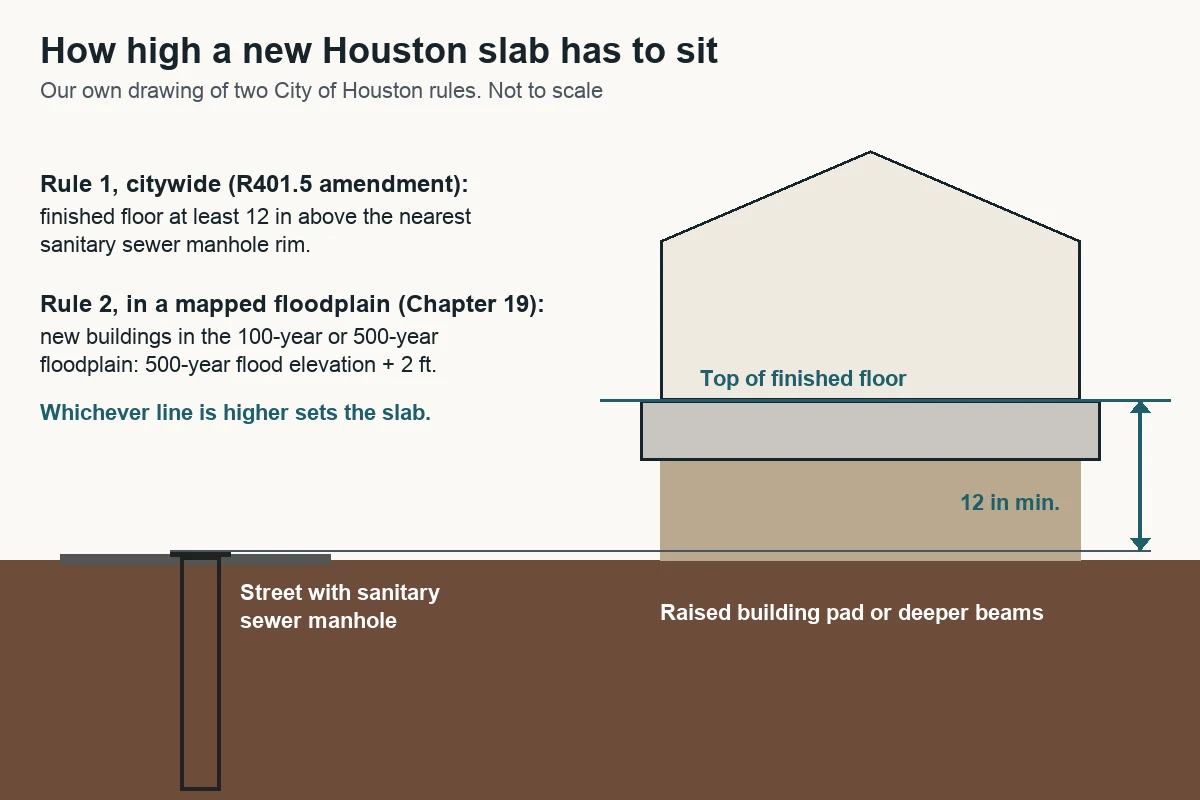
How high a Houston slab foundation has to sit
Houston writes its own line into the residential code. The City's amendment to IRC R401.5 reads: “All new buildings constructed within this jurisdiction shall have the top of the finished floor of the first story elevated not less than 12 inches above the nearest sanitary sewer manhole rim,” with an exception for certain subdivisions platted before annexation. On a flat lot that sits near street grade, that rule alone can mean bringing in fill or deepening the perimeter beams.
In a mapped floodplain a second rule takes over. Chapter 19, the floodplain ordinance the City tightened after Hurricane Harvey and made effective September 1, 2018, puts a new structure in the 100-year or 500-year floodplain at the 500-year flood elevation plus 2 feet. Fill placed below the 500-year elevation needs mitigation. The Houston floodplain slab elevation guide has the full table, including the smaller-addition exceptions.
Beaumont clay, Lake Charles clay and the slab that rides on them
The soil decides the steel. East of the city and across much of the coastal prairie, the USDA's Beaumont series is a smectitic Vertisol that opens cracks 1 to 2 cm wide and at least 30 cm deep in dry spells, is very slowly permeable and stays saturated deep in the profile. Toward Katy and Fort Bend County the Lake Charles series cracks wider, up to 5 cm, and stays open 60 to 90 days a year. Either way, a slab foundation has to be stiff enough to ride the clay as it swells and shrinks.
Post-tension slab
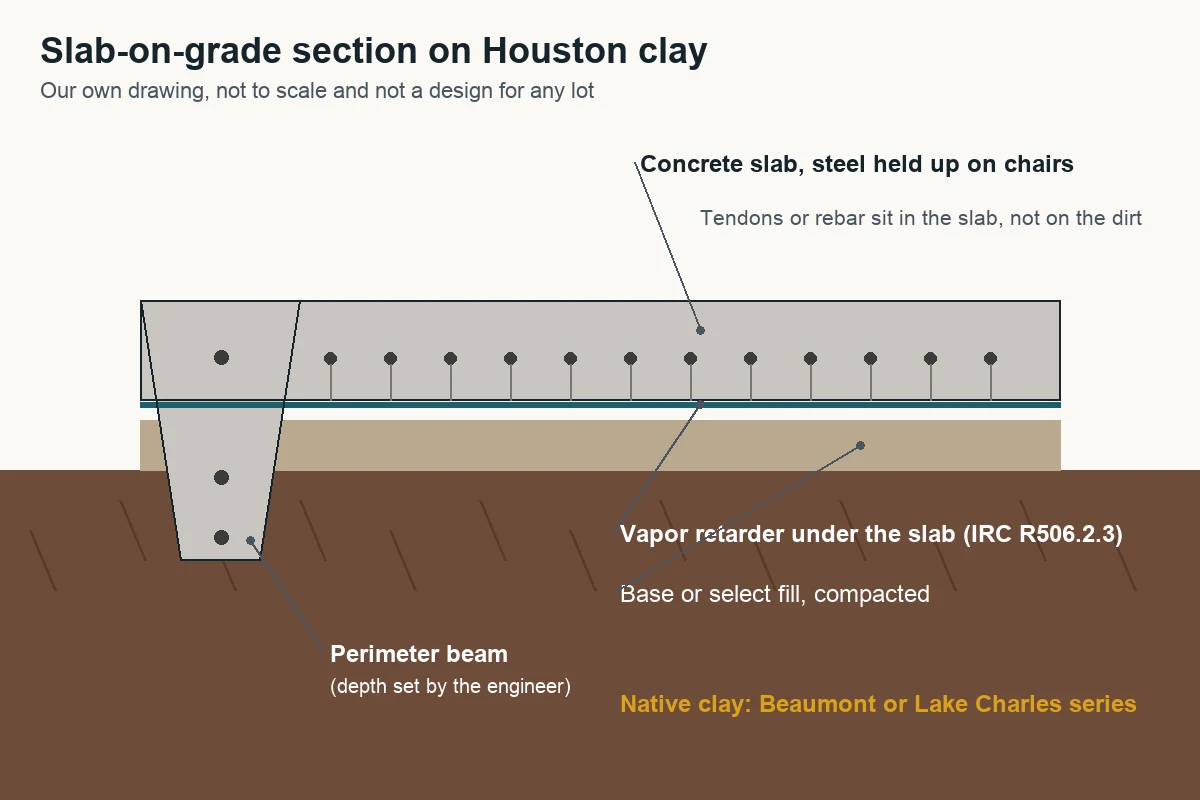
Steel tendons in plastic sheathing run both ways through the slab and its beams and are jacked tight after the concrete hardens. The Post-Tensioning Institute calls this “a cost-efficient, high-performance solution for problems associated with ground-supported residential foundations on shrink-swell soils,” and the 2024 IRC points to PTI's design standard DC10.5. It is the usual choice for Houston houses. See post-tension slabs in Houston.
Conventional rebar slab
A grid of reinforcing bar in the slab and heavier bars in deeper beams. It can be engineered for the same clay; it relies on joints and steel to hold cracks tight rather than on compression. Smaller additions are sometimes done this way to match the existing house. The post-tension on Beaumont clay guide compares the two in more depth, and slab on grade vs pier and beam covers the older alternative.
How a new slab foundation goes in
- 1Survey, soil report and engineered plan
The lot's elevations are shot against the nearest sewer manhole and any floodplain line, and a foundation engineer designs the slab for the clay: post-tension or conventional steel, beam depth, beam spacing and finished floor height.
- 2Pad and drainage
Where the floor has to come up, select fill is placed and compacted in lifts to build the pad. Standing water is pumped or drained off first; Beaumont clay holds water near the surface.
- 3Layout, beams and plumbing
Forms are set, perimeter and interior grade beams are trenched to the plan's depth, and drain and supply lines are laid and tested before anything covers them.
- 4Vapor retarder and steel
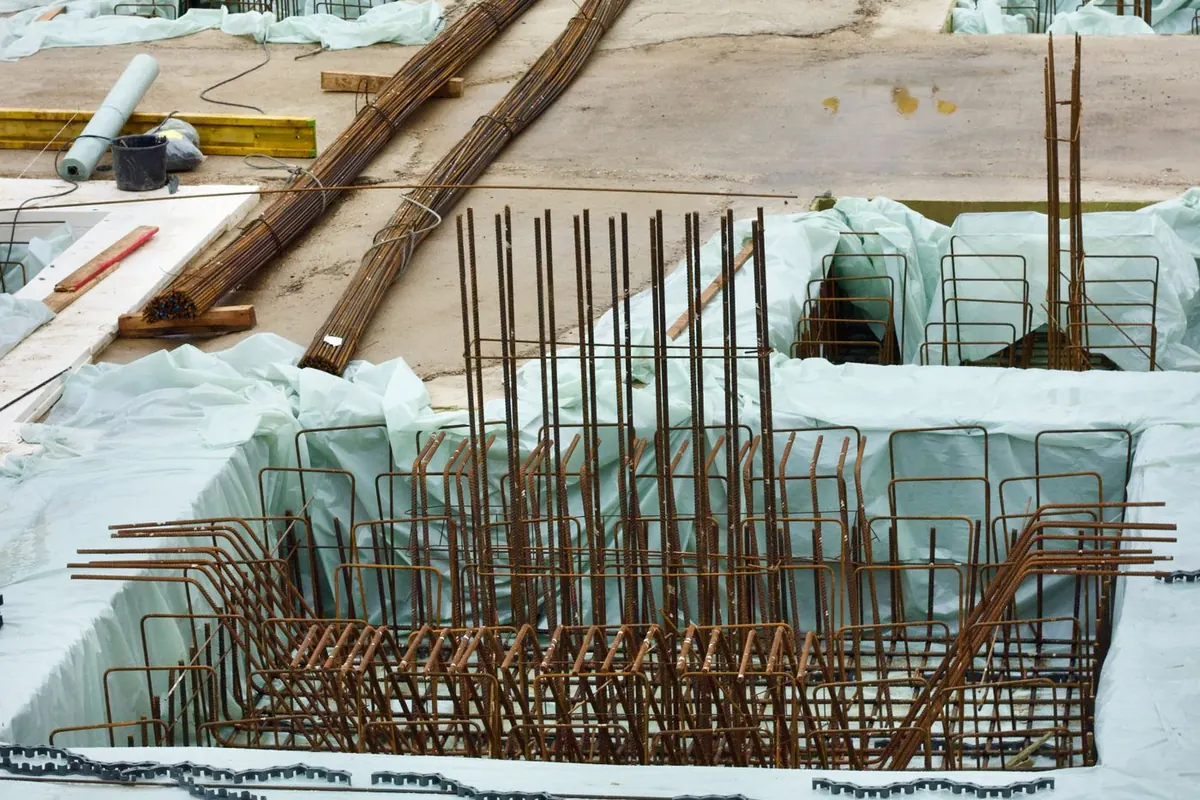
Polyethylene goes down with lapped seams, then tendons or rebar are set on chairs at the heights shown on the engineer's drawings.
- 5Inspection before concrete
Inside the City of Houston the building permit sets the inspections; on unincorporated county lots covered by Local Government Code Chapter 233, a licensed engineer, registered architect or TREC inspector does the foundation-stage inspection.
- 6Pour, finish, cure and stress
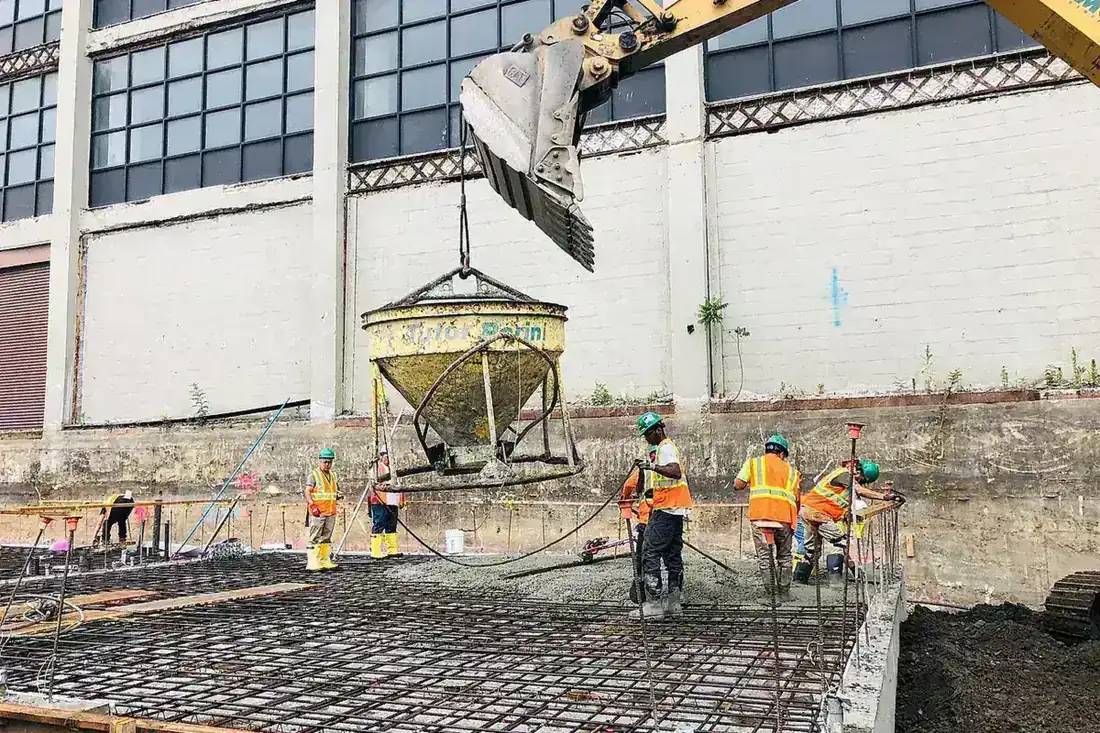
Concrete is placed, screeded and finished, then kept moist. On a post-tension slab the tendons are stressed once the concrete reaches the strength on the plan, and the tails are cut and capped.
Slab foundation cost in Houston
A house slab runs well above patio pricing because of the beams, the plumbing rough-in and the engineering. These are the Houston figures we found, with sizes worked out at the published rate:
| Footprint | At $10 to $18 per sq ft (computed) |
|---|---|
| 600 sq ft addition | $6,000 to $10,800 |
| 1,200 sq ft house | $12,000 to $21,600 |
| 2,000 sq ft house | $20,000 to $36,000 |
| 2,800 sq ft house | $28,000 to $50,400 |
Rate: constructlytools.com Houston guide, home foundation $10 to $18 per sq ft installed, last reviewed May 16, 2026. Rows multiply that range by the footprint. Engineering, soil testing, plumbing, fill for elevation and permit fees are usually separate.
The same guide lists Houston clay and humidity add-ons: a thicker 5 to 6 inch section adds $1.00 to $2.50 per sq ft, a rebar upgrade $0.75 to $1.50, curing compound $0.15 to $0.30 and extra site prep $0.50 to $1.50. For flat slabs and pads, the cost to pour a concrete slab in Houston page has the full size table.
Before you ask for a slab foundation quote
- The engineer's foundation plan, or the architect's footprint if engineering isn't done
- A geotechnical report if one exists; on Houston clay the engineer will likely want one
- A survey showing the nearest sanitary sewer manhole rim and the lot's grades
- The lot's flood zone from the FEMA map, and the 500-year elevation if it's in one
- Whether the lot is inside the City of Houston or in unincorporated Harris County
Thickness, steel and vapor retarder rules by use are in the slab thickness, rebar and vapor barrier guide.