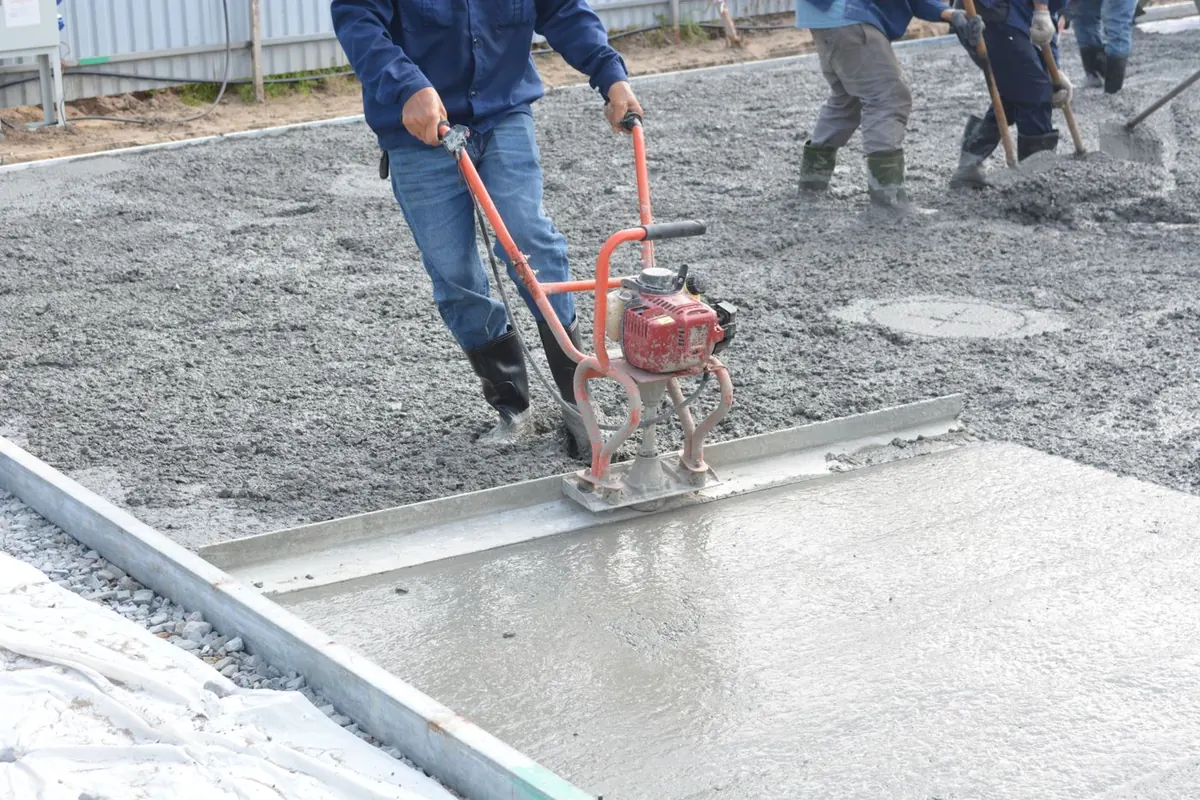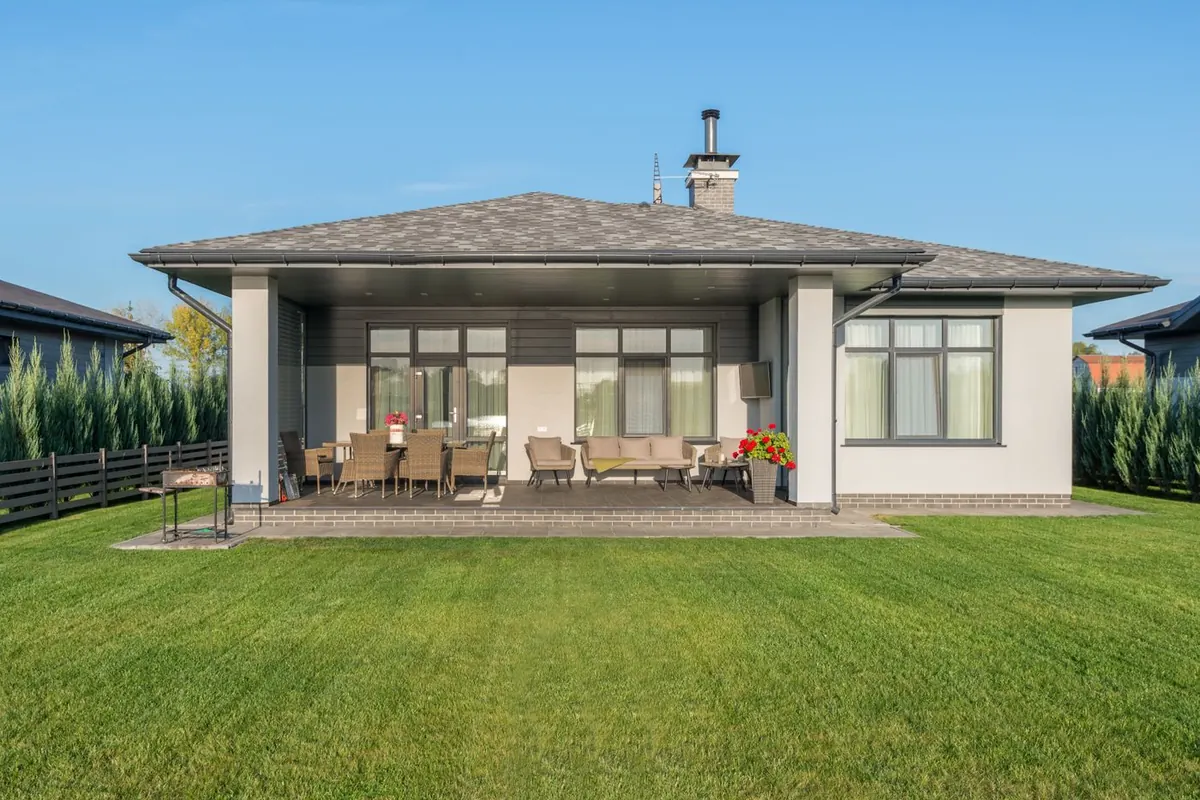
A concrete patio in Houston is built around the rain
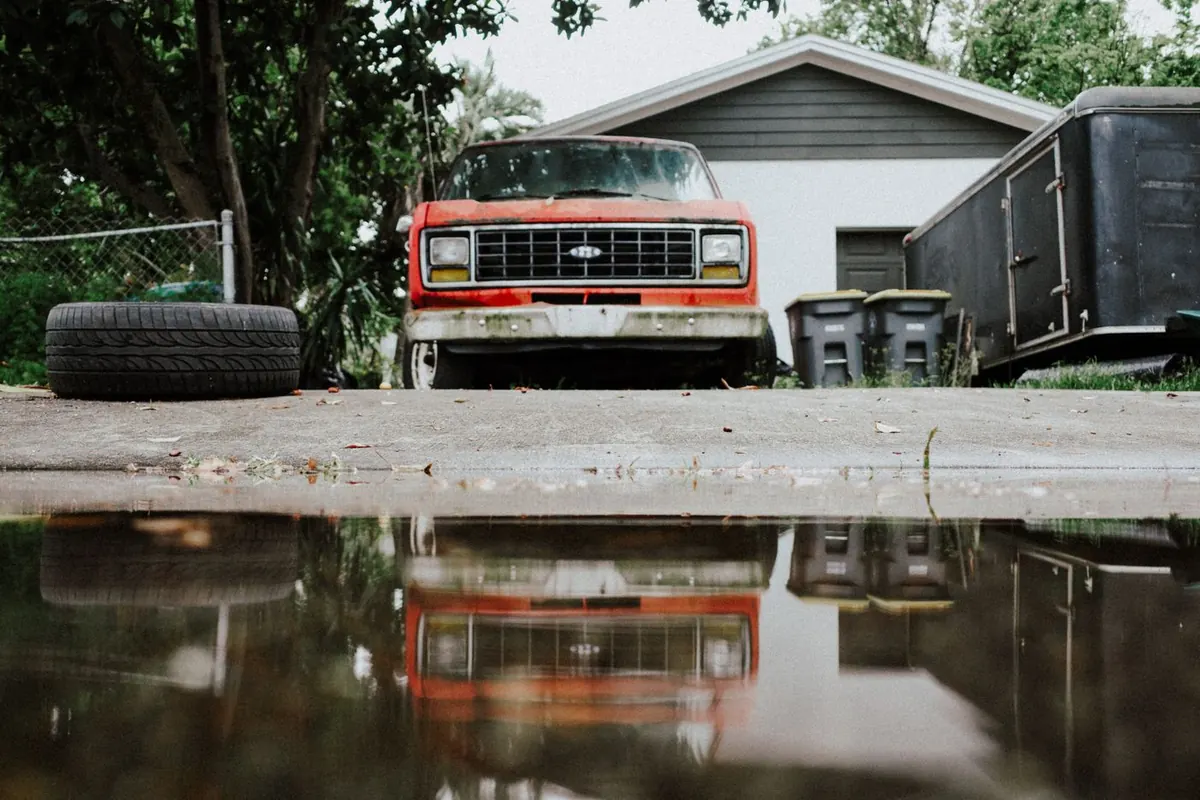
Bush Intercontinental averages 51.84 inches of rain a year and 64.4 days with a tenth of an inch or more (NOAA 1991 to 2020 normals). A patio sits right where roof water lands, next to the house, on clay the USDA calls poorly drained. That makes slope the first design decision. The slab falls away from the house, the edge away from the house is lower than the edge against it, and roof downspouts are carried past the patio rather than dumped onto it.
Patio sizes and cost in Houston
| Patio | Area | At $6 to $11 per sq ft |
|---|---|---|
| 12x12 | 144 sq ft | $864 to $1,584 |
| 12x20 | 240 sq ft | $1,440 to $2,640 |
| 16x20 | 320 sq ft | $1,920 to $3,520 |
| 20x20 | 400 sq ft | $2,400 to $4,400 |
| 20x30 | 600 sq ft | $3,600 to $6,600 |
Rate: constructlytools.com Houston guide, patio slab $6 to $11 per sq ft installed, May 16, 2026. Pool decks run $11 to $16 in the same guide.
Tearing out an old patio, hauling it off, or pumping concrete through a side yard adds to these. The Houston slab cost page has the add-on rates.
Joints, finish and the edge of the house
Control joints
NRMCA's spacing rule is 24 to 36 times the slab thickness, about 10 feet on a typical 4 inch patio, and never more than 15 feet, with panels no more than 1.5 times as long as they are wide. A 20x20 patio is cut into at least four panels. Saw cuts go in 4 to 12 hours after finishing, before shrinkage picks its own crack line.
Where the patio meets the house
An isolation joint separates the patio from the house slab so the two can move independently on the clay. The top of the patio stays below the door threshold and below the house's weep holes and siding, so rain on the patio can't flow back toward the wall.
Covered patios and outdoor kitchens
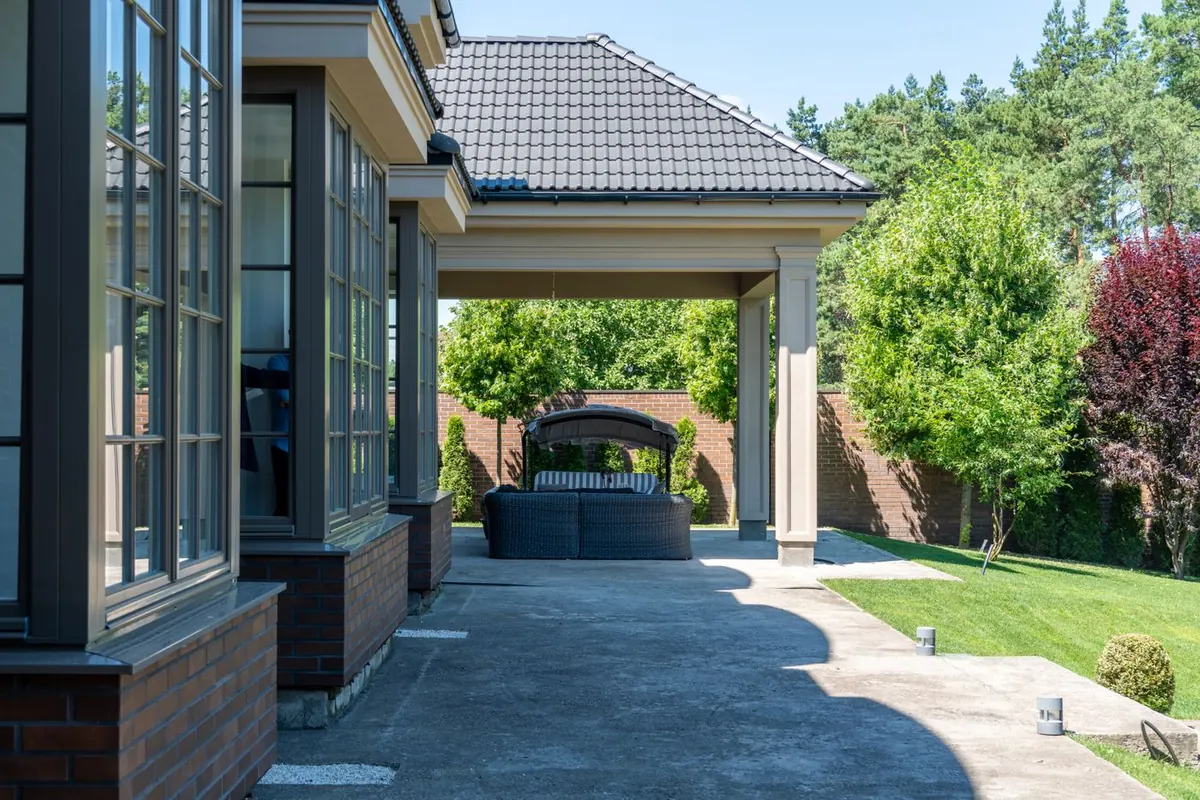
A roof over a patio lands on posts, and posts need footings, not a 4 inch slab edge. Those are poured as pad footings at each post location before or with the patio. An outdoor kitchen adds weight and utilities: gas and electrical sleeves go in before the pour. See concrete footings for post footings.
Permits and impervious area
Patios are flatwork. The City's amendment to R105.2 exempts flatwork that isn't covered by the Infrastructure Design Manual, with interior flatwork limited to 65% of the lot's total impervious area. On a small lot that already has a big driveway, a large patio can bump into that limit. The Houston slab permit guide explains it, and the humidity and rain guide covers pour-day planning.
For a patio quote
- Patio size, or a sketch with measurements
- A photo of the spot, including the back door and downspouts
- Whether an old patio, deck or turf comes out first
- Covered or open, and any outdoor kitchen plans
- How concrete gets to the back yard