What a garage slab in Houston has to do
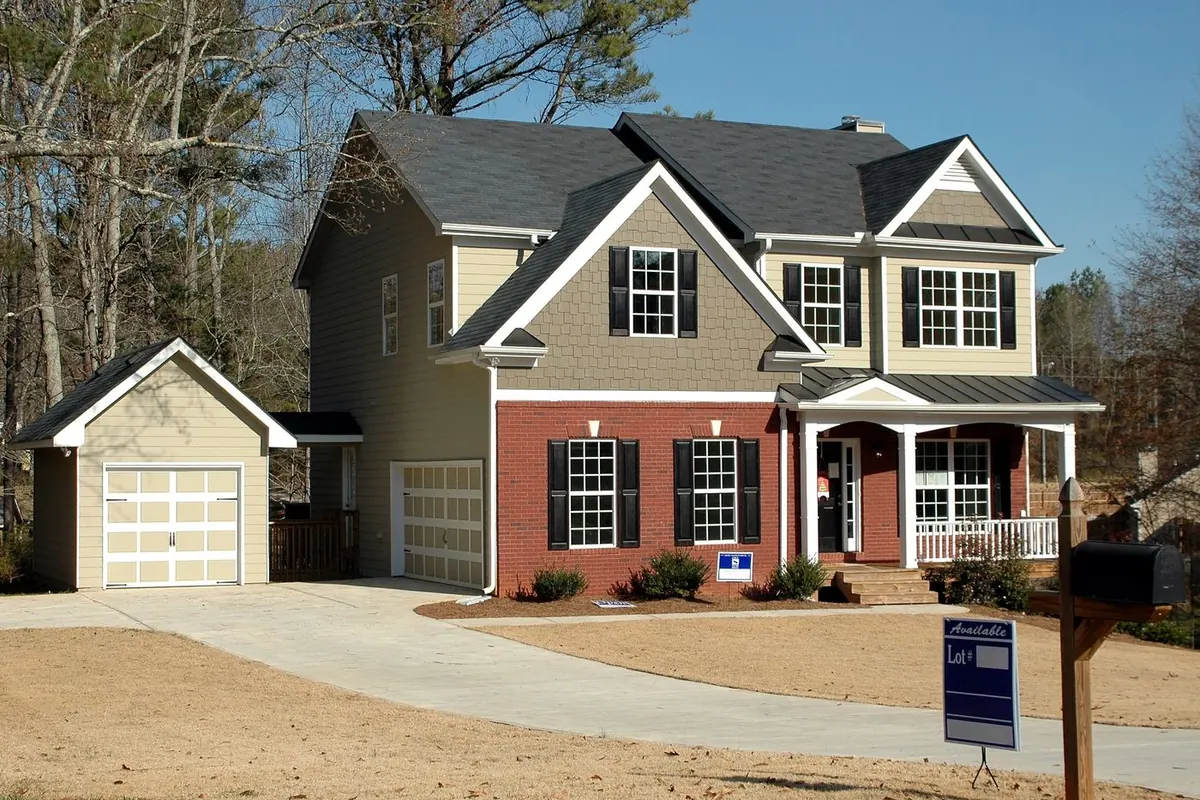
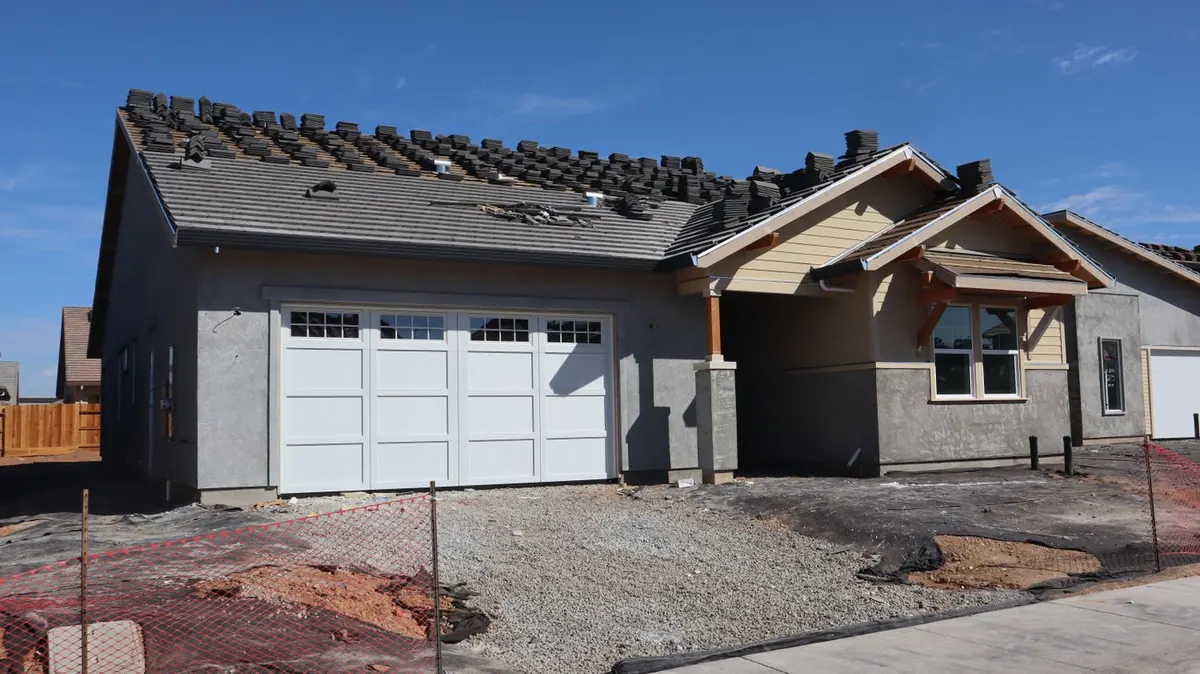
A garage slab carries cars, a building and whatever ends up stacked along the walls. That means three things in one pour: a floor thick enough for vehicle wheels, a thickened perimeter or footings where the walls bear, and a surface that falls toward the door so water leaves. On a detached garage the slab is the whole foundation; on an attached one it has to meet the house slab at the right height.
Edges and wall loads
Most garages go in as a monolithic slab, with the edge poured deeper to act as the footing. The code minimum for a footing is 12 inches wide, 6 thick and 12 below undisturbed ground (IRC R403.1.1 and R403.1.4); on Houston clay the plan often calls for more. See concrete footings for how those compare.
Garage slab cost in Houston
| Garage | Size | At $6 to $11 per sq ft (computed) |
|---|---|---|
| One-car | 12x22 (264 sq ft) | $1,584 to $2,904 |
| Two-car | 20x20 (400 sq ft) | $2,400 to $4,400 |
| Two-car, deep | 24x24 (576 sq ft) | $3,456 to $6,336 |
| Three-car | 24x36 (864 sq ft) | $5,184 to $9,504 |
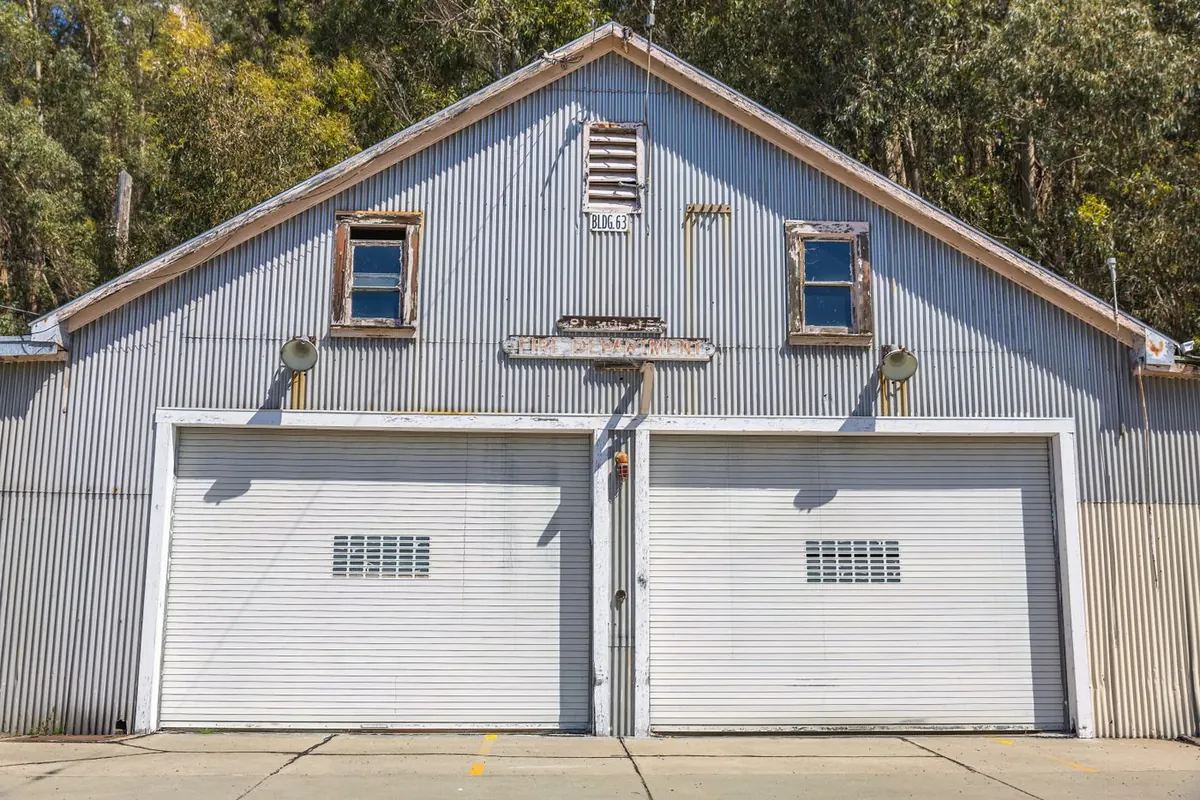
| Garage apartment footprint | 24x30 (720 sq ft) | $4,320 to $7,920 (floor only) |
Rate: constructlytools.com Houston guide, garage floor $6 to $11 per sq ft installed, last reviewed May 16, 2026. A garage with living space above is a house foundation, priced at $10 to $18 in the same guide.
The Houston slab cost page covers the clay add-ons, such as a thicker 5 to 6 inch section at $1.00 to $2.50 more per square foot.
Permits and height for a Houston garage
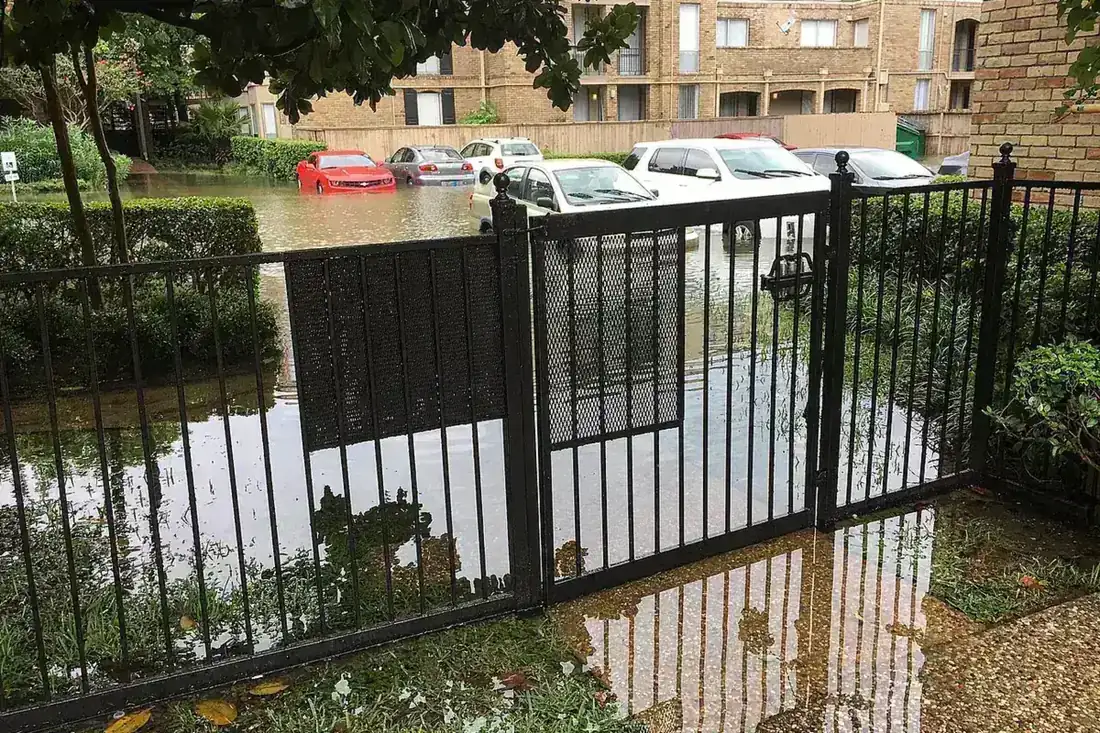
Only detached accessory buildings of 120 sq ft or less skip the City's building permit, so a garage needs one. Height is the other check. Houston's amendment to IRC R401.5 sets the first floor of all new buildings 12 inches above the nearest sanitary sewer manhole rim, and Chapter 19 sets new structures in a mapped floodplain at the 500-year flood elevation plus 2 feet. A garage apartment is plainly covered; for a plain detached garage, ask the reviewer how the rule is applied before forms go up. The permit guide and the floodplain elevation guide go deeper.
Slope, finish and joints
A garage floor gets a steel-trowel or light broom finish and falls gently toward the door. NRMCA's joint guidance (24 to 36 times the thickness, never more than 15 feet, panels close to square) puts a 24x24 floor at four panels or more. No vapor retarder is required under a garage by IRC R506.2.3, but if the space could become a shop with AC or a room later, it belongs under the slab now. The thickness, rebar and vapor barrier guide covers steel choices.
What to send for a garage slab quote
- Garage size, number and width of doors
- Detached, attached, or with an apartment above
- How a truck or pump reaches the spot
- Whether the old slab, shed or driveway has to come out
- The lot's flood zone