Post-tension slabs in Houston: how they work
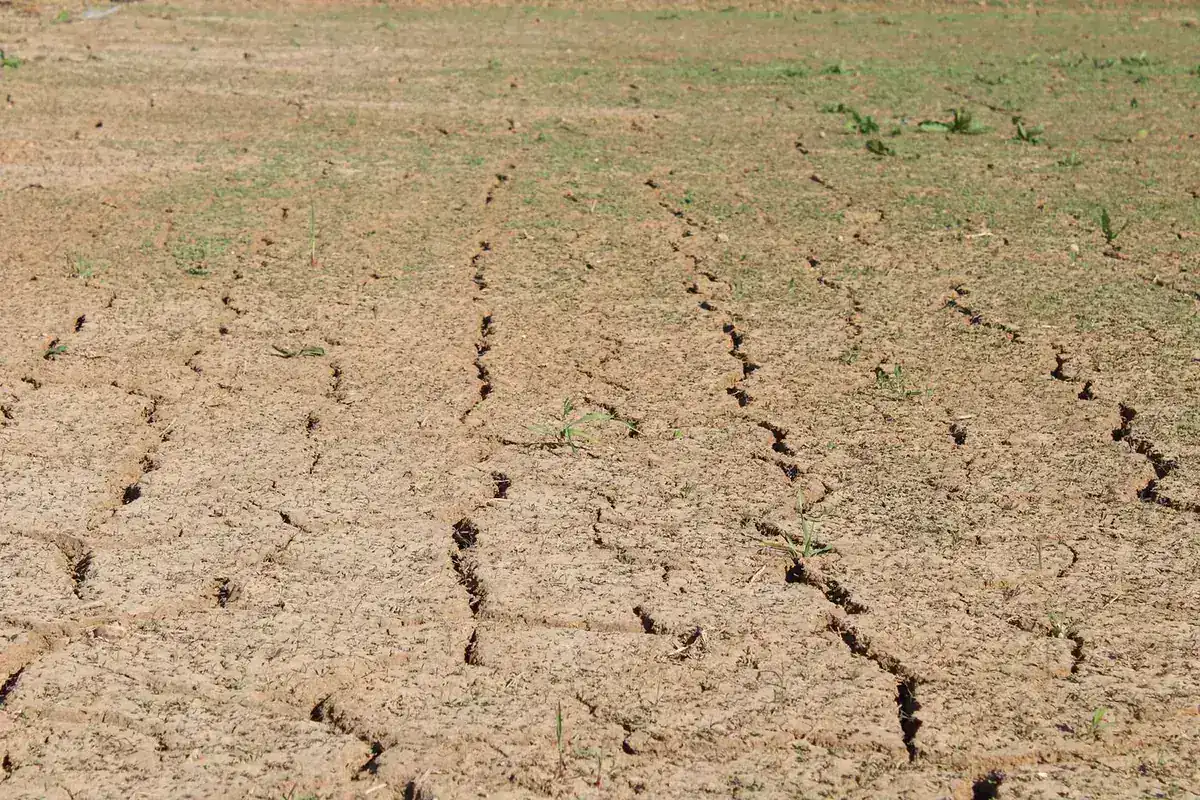
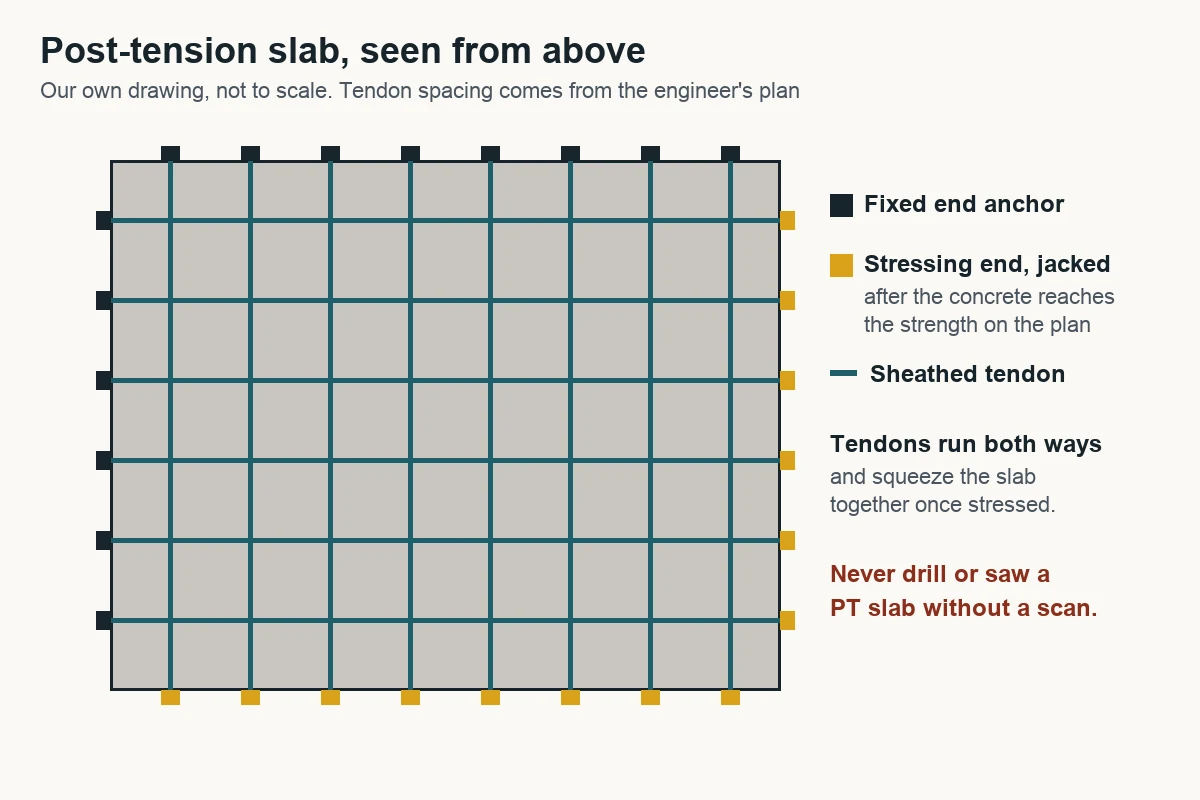
Concrete is strong in compression and weak in tension. A conventional slab uses rebar to hold cracks together after they form. A post-tension slab keeps them from opening in the first place: tendons running both ways are pulled tight after the concrete hardens, putting the whole slab in compression. When Houston clay swells under one corner or shrinks away from an edge, a compressed slab bends a little and holds together.
What the Post-Tensioning Institute says
PTI describes post-tensioned slabs-on-ground as “a cost-efficient, high-performance solution for problems associated with ground-supported residential foundations on shrink-swell soils,” and notes they reduce or eliminate cracking and control joints. The 2024 IRC references PTI's design standard, DC10.5-19, for these slabs. That is the reason most new houses on Houston clay sit on PT foundations rather than rebar alone.
PT or conventional rebar in Houston?
| Post-tension slab | Conventional rebar slab | |
|---|---|---|
| How it resists movement | Whole slab held in compression | Steel holds cracks tight after they form |
| Control joints | Reduced or eliminated (PTI) | Needed at NRMCA spacing |
| Typical Houston use | House foundations, barndos, large slabs | Small pads, patios, sheds, some additions |
| Design | Engineer's tendon layout, PTI DC10.5 | Engineer's plan or code minimums for flatwork |
| Later drilling or coring | Scan first, always | Lower risk, still check for steel |
Sources: Post-Tensioning Institute slab-on-ground page; NRMCA CIP 6 joint spacing.
For the soil science behind the choice (gilgai, crack depth and how long the cracks stay open), see post-tension slabs on Beaumont clay.
How a PT slab is built
- 1Engineered tendon layout
The foundation engineer issues a plan showing beam sizes, tendon count and spacing in each direction, anchor locations and the concrete strength required before stressing.
- 2Pad, beams and vapor retarder
The pad is built and compacted, beams are trenched to depth, plumbing is laid and tested, and the vapor retarder goes down under the slab area.
- 3Place tendons and anchors
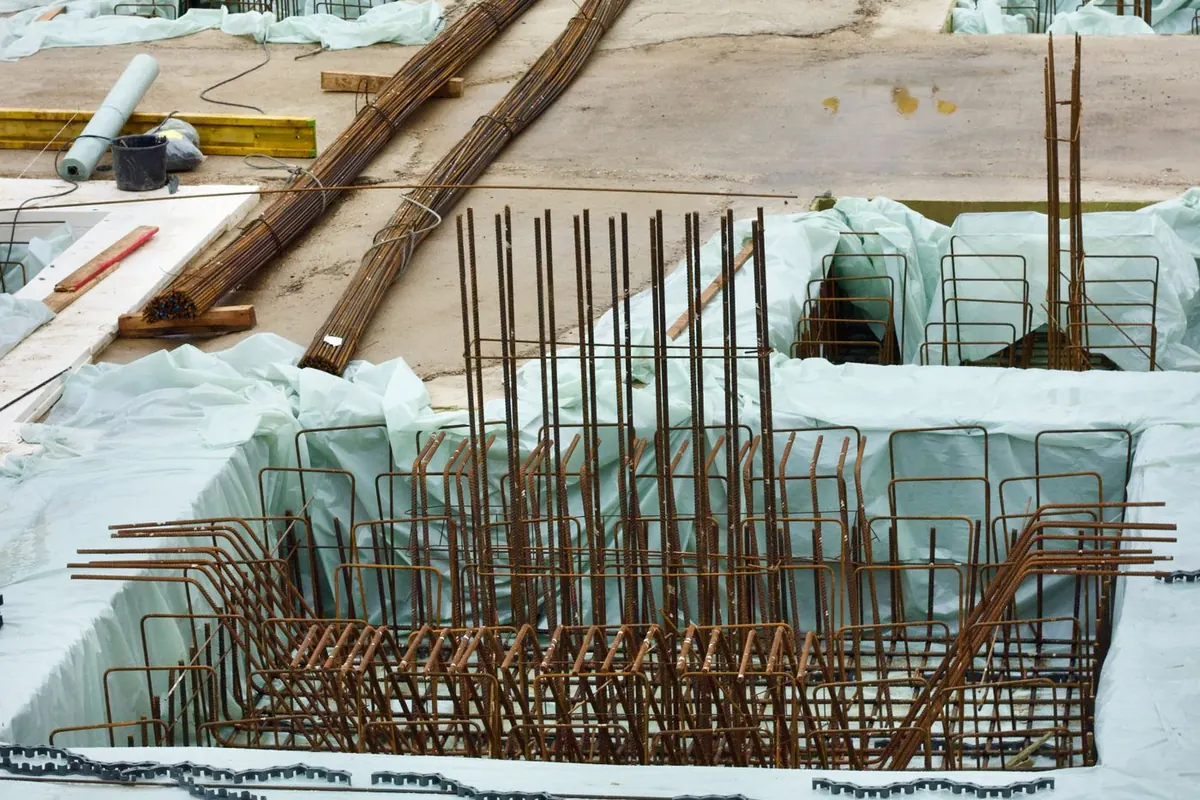
Sheathed single-strand tendons are laid out both ways on chairs at the profile shown on the plan, with fixed anchors at one end and stressing anchors at the other, plus any conventional bars the plan calls for.
- 4Inspection and pour
Tendon placement, chair heights and anchors are checked before concrete. The slab and beams are poured monolithically and finished.
- 5Stress the tendons
Once test results show the concrete has reached the strength on the plan, each tendon is jacked to its design force at the stressing end and locked off.
- 6Cut and cap
Tendon tails are cut and the stressing pockets are filled so the steel isn't left exposed to moisture.
Height and the Houston rules
A PT slab under a new house inside the City still has to meet Houston's amendment to IRC R401.5: finished floor at least 12 inches above the nearest sanitary sewer manhole rim, and in a mapped floodplain, Chapter 19's 500-year flood elevation plus 2 feet. Raising the pad changes the beam depths and sometimes the tendon profile, so the floor height has to be fixed before the engineer finalizes the layout. The floodplain elevation guide explains both rules.
Post-tension slab cost
No Houston source prices PT on its own. The closest published figure is the Houston home-foundation range of $10 to $18 per square foot installed (constructlytools, May 2026), which is mostly PT work here. At that rate a 1,800 sq ft slab prices at $18,000 to $32,400, before engineering, plumbing and any fill. The Houston cost page has the general slab table.
For a PT slab quote
- The engineer's foundation plan with the tendon layout
- The soil report the design is based on
- Finished floor elevation, checked against the sewer manhole rim and any floodplain line
- Plumbing plan, so drains are set before tendons
- For additions: whether the existing slab is PT and has been scanned