Concrete footings in Houston: what they are for
A footing spreads a concentrated load, a wall, a post, a steel column, over enough soil that the soil can carry it. On Houston's clay that matters twice over: the ground is soft when wet and it moves as it dries, so a footing that is too small or too shallow lets whatever it carries move with it.
Footings for slab foundations
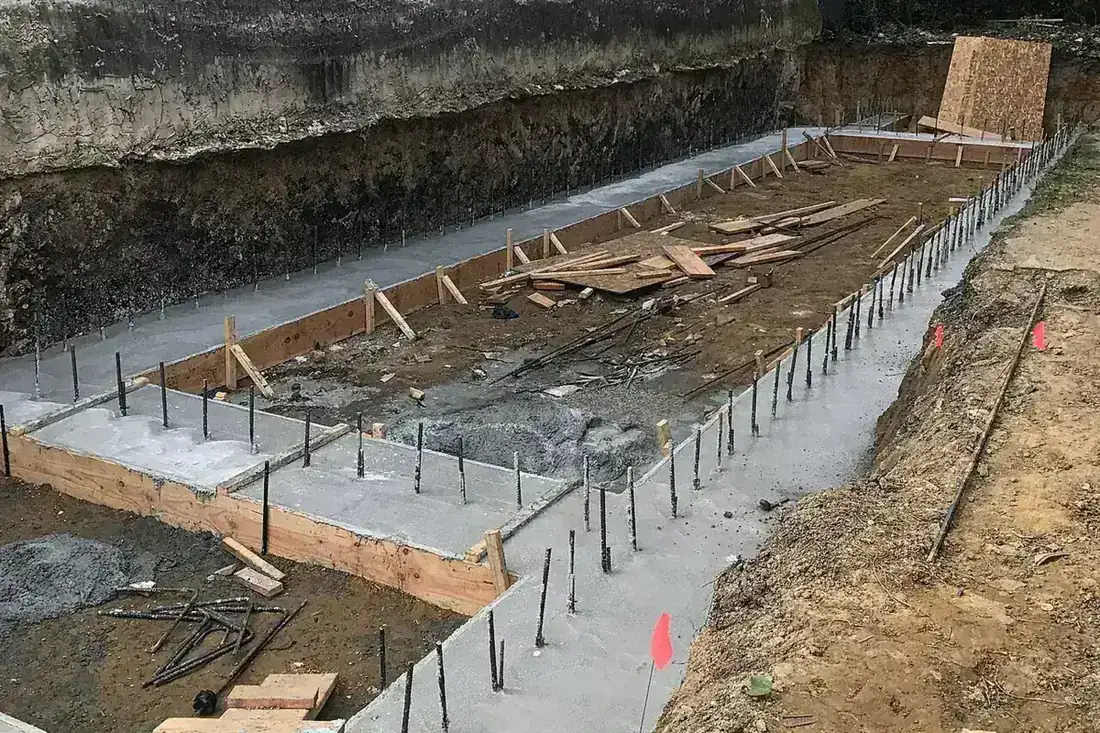
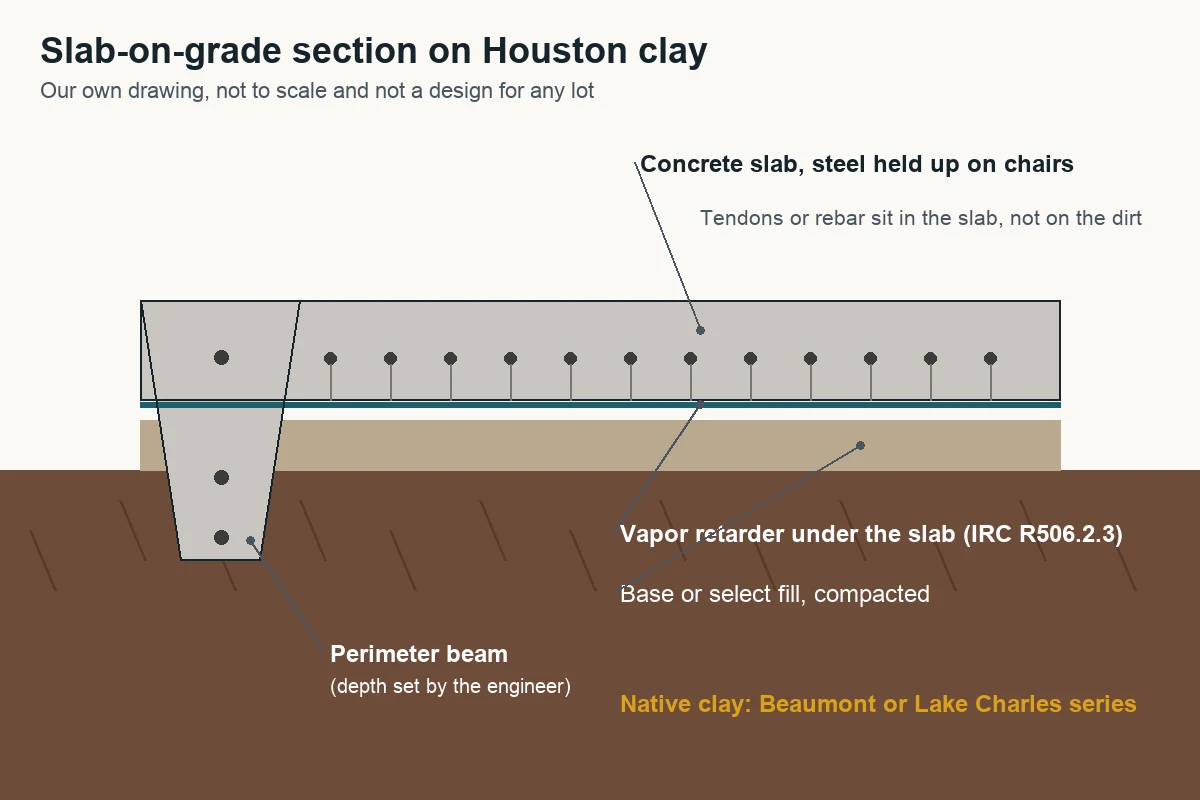
Most Houston houses have no separate footings at all. Their footings are the thickened perimeter beam and interior grade beams poured together with the slab, designed by the engineer as part of the slab foundation. Separate spread footings show up where something isn't part of that pour: a porch post, a carport column, a retaining wall, a room addition tied onto an older house.
Footing sizes: the code minimum
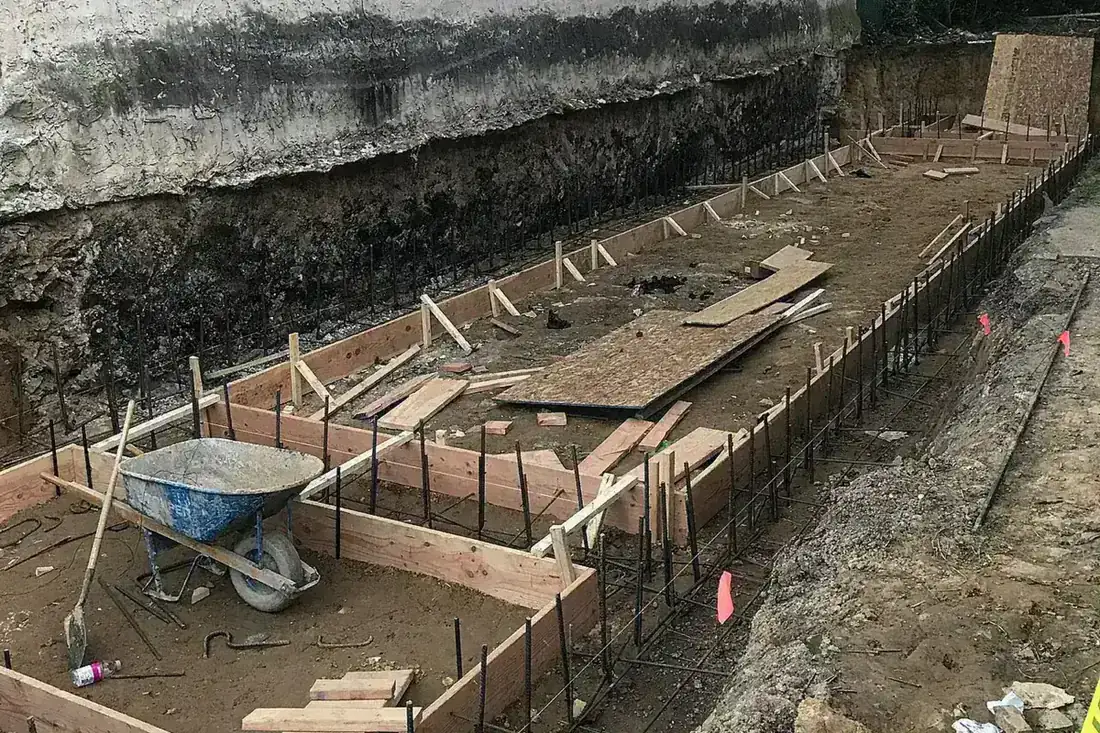
The residential code Houston adopts sets the floor, not the target. Exterior footings must be at least 12 inches wide and 6 inches thick (IRC R403.1.1) and bear at least 12 inches below undisturbed ground (IRC R403.1.4). An engineer working from a soil report on Beaumont or Lake Charles clay will often ask for more depth and more steel than that.
| Type | What it is | Where it shows up in Houston |
|---|---|---|
| Spread (strip) footing | A continuous trench footing under a wall | Additions, retaining walls, garden walls |
| Pad (spot) footing | A square block under a single post or column | Porch posts, carport columns, pergolas |
| Thickened slab edge | The slab poured deeper at its perimeter | Garages, shops, sheds, carport slabs |
| Grade beam | A deep reinforced beam within the slab | House slab foundations, post-tension slabs |
| Thickened pad under a column | Extra depth where a steel column lands | Metal buildings: 12 to 18 in under columns (MBMI) |
Minimum footing size from IRC R403.1.1 and R403.1.4 (2021 IRC as adopted). Column figure from MBMI Steel Buildings' foundation guide, August 2026.
Why footings on Houston clay go deeper
The USDA's Beaumont series opens cracks 1 to 2 cm wide that run at least 30 cm deep in dry spells, and the Lake Charles series toward Katy cracks up to 5 cm wide. That top band of clay is the part that swells and shrinks the most. Footings that bear below it see less movement, which is why engineered plans for clay sites push footings and beams deeper than the 12 inch code minimum. The same reasoning drives post-tension slabs on Beaumont clay.
Water is the other Houston problem. A footing trench dug in the morning can hold water by afternoon on poorly drained clay. Concrete poured into standing water is weakened, so the trench is pumped dry and the soft mud at the bottom is cleaned out before the pour.
How footings are poured
- 1Lay out from the plan
Footing lines and pad footing locations are strung and marked from the drawings, with the width and depth for each written on the layout.
- 2Dig to firm soil
Trenches go down to the plan's depth and at least 12 inches below undisturbed ground; soft, wet or organic soil at the bottom is dug out rather than poured over.
- 3Form and set steel
Where the trench walls won't hold, wood forms are set. Rebar goes in on supports with the cover the plan calls for, plus any dowels that tie into a slab or wall above.
- 4Inspect, then pour
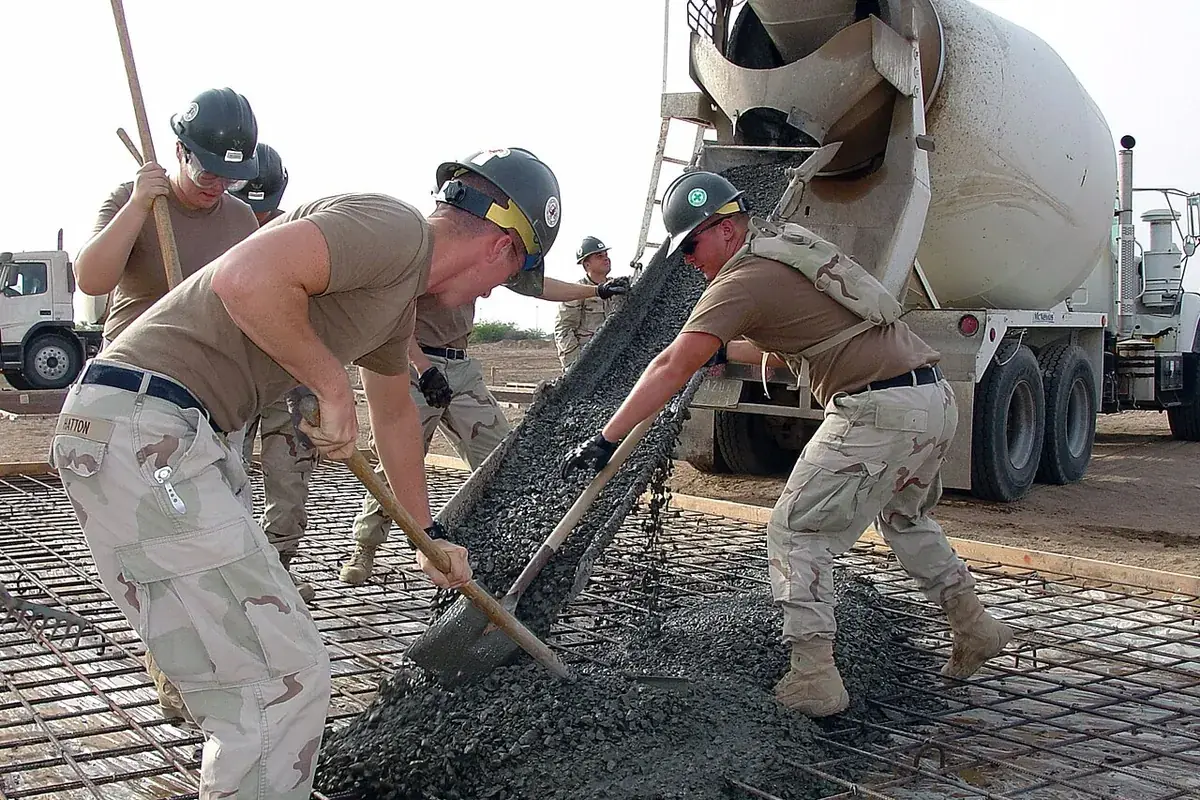
Steel and dimensions are checked before concrete. The trench is kept free of standing water, which on Houston clay can mean pumping the morning of the pour.
- 5Finish and cure
The top is struck level or to the step shown on the plan, anchor bolts or dowels are checked for position, and the concrete is kept moist while it cures.
Concrete footing cost
We found no Houston-only footing price, so these are HomeAdvisor's national figures, updated June 20, 2026:
| Footing (width x depth, in) | Installed cost |
|---|---|
| Per linear foot | $5 to $18 |
| 12x6 | $220 to $500 |
| 16x8 | $380 to $900 |
| 18x8 | $430 to $1,010 |
| 24x12 | $860 to $2,020 |
| Labor per footing | $50 to $350 |
| Typical whole project | $500 to $2,175 (average $750) |
HomeAdvisor concrete footing cost guide, national, June 20, 2026. Houston labor runs a little above the Texas average (projectcosted: $27.41 per hour against $26.54 statewide).
A 20x24 addition has an 88 foot perimeter, so its footing at $5 to $18 per linear foot works out to roughly $440 to $1,584 (computed) before the slab inside it. The cost to pour a concrete slab in Houston page prices the slab part.
What to send for a footing quote
- The plan or engineer's detail showing footing width, depth and steel
- A sketch with lengths for strip footings and the count for pad footings
- What sits on them: wall, posts, steel columns, an addition
- Whether any old concrete has to be cut through
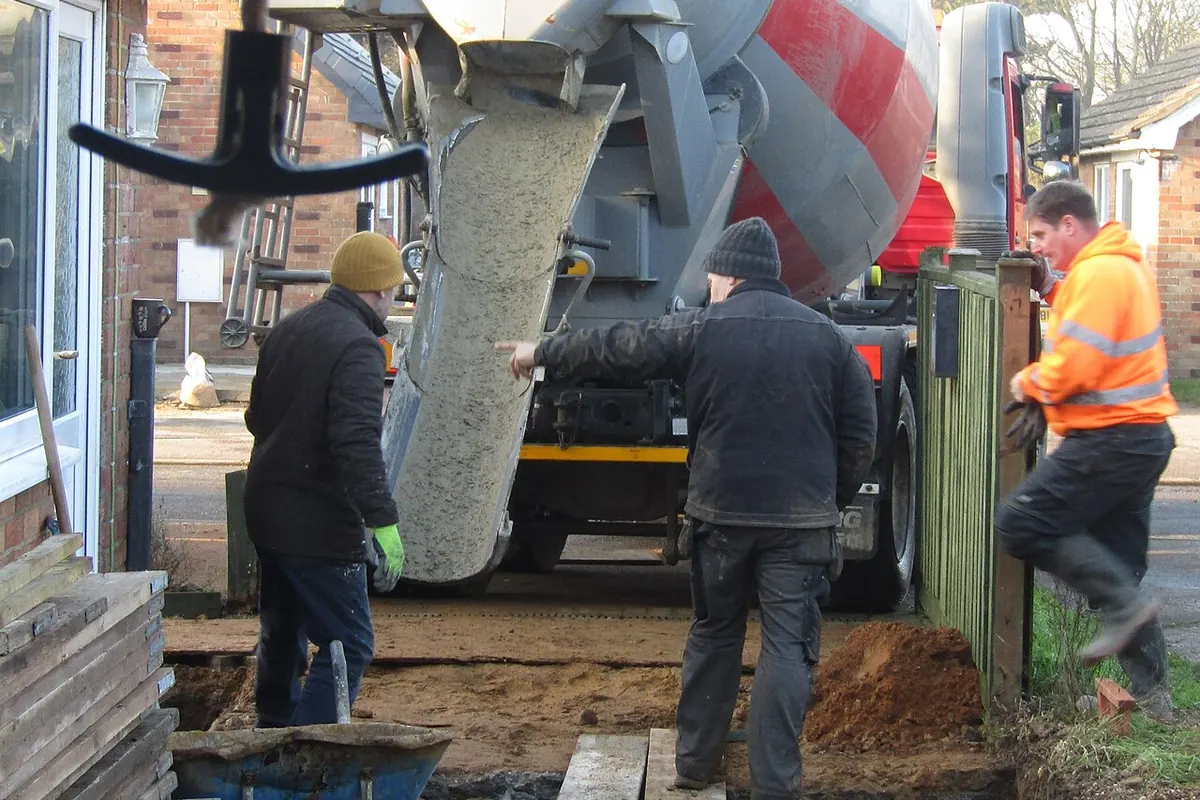
- Truck access, or whether concrete has to be pumped or wheeled in
For slab thickness and steel by use, see the slab thickness, rebar and vapor barrier guide.