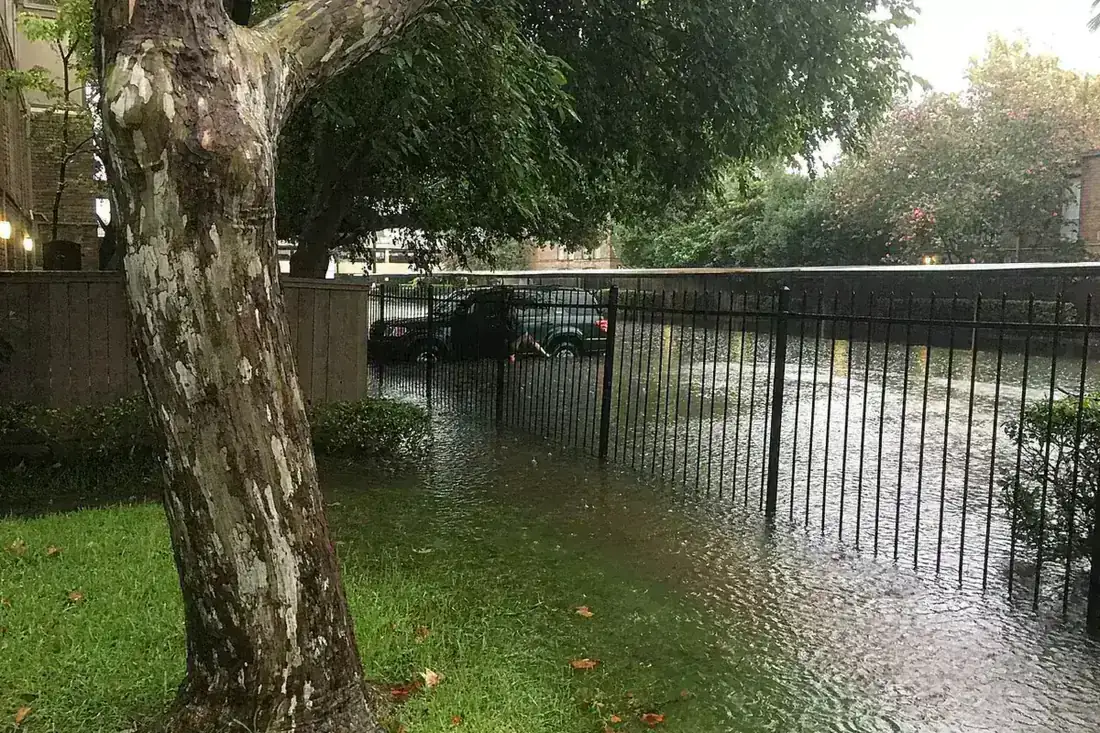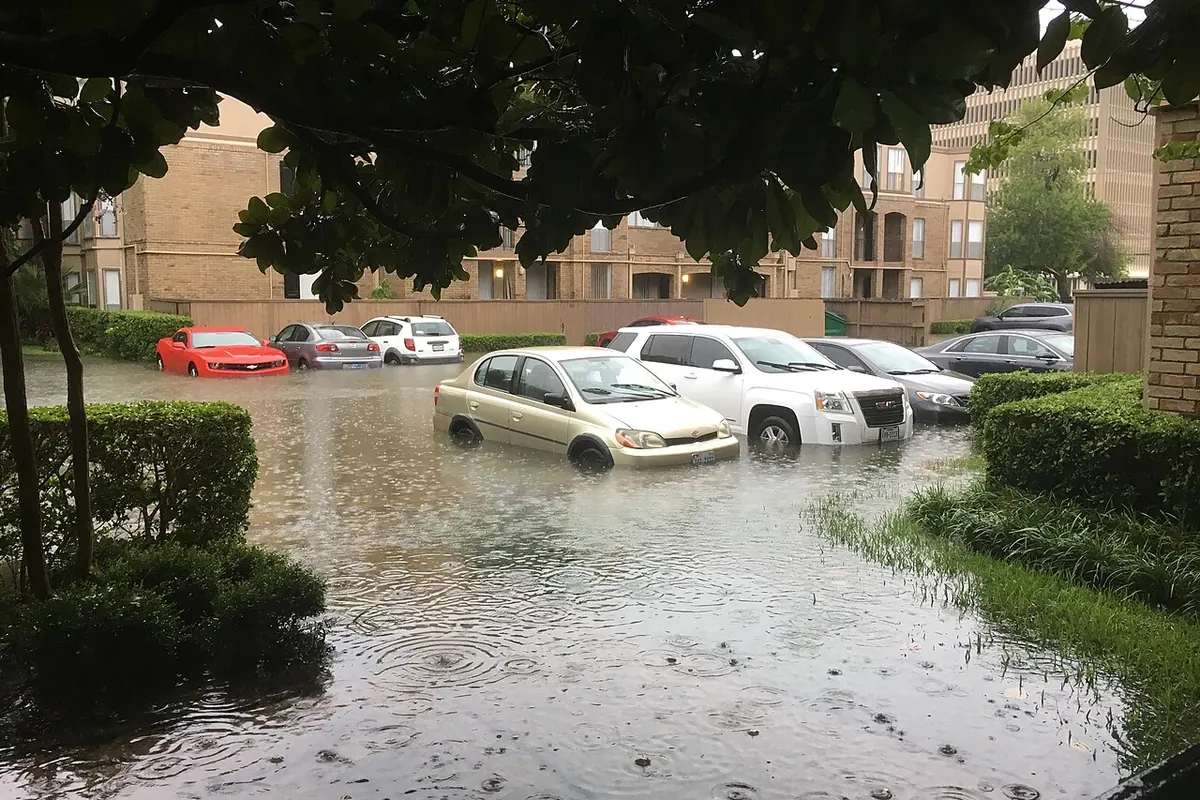
Two Houston floodplain and slab elevation rules
Houston sets slab height twice: a citywide rule tied to its sewer system, then a stricter floodplain rule on top. For any new building slab inside the City, check both and build to whichever is higher.
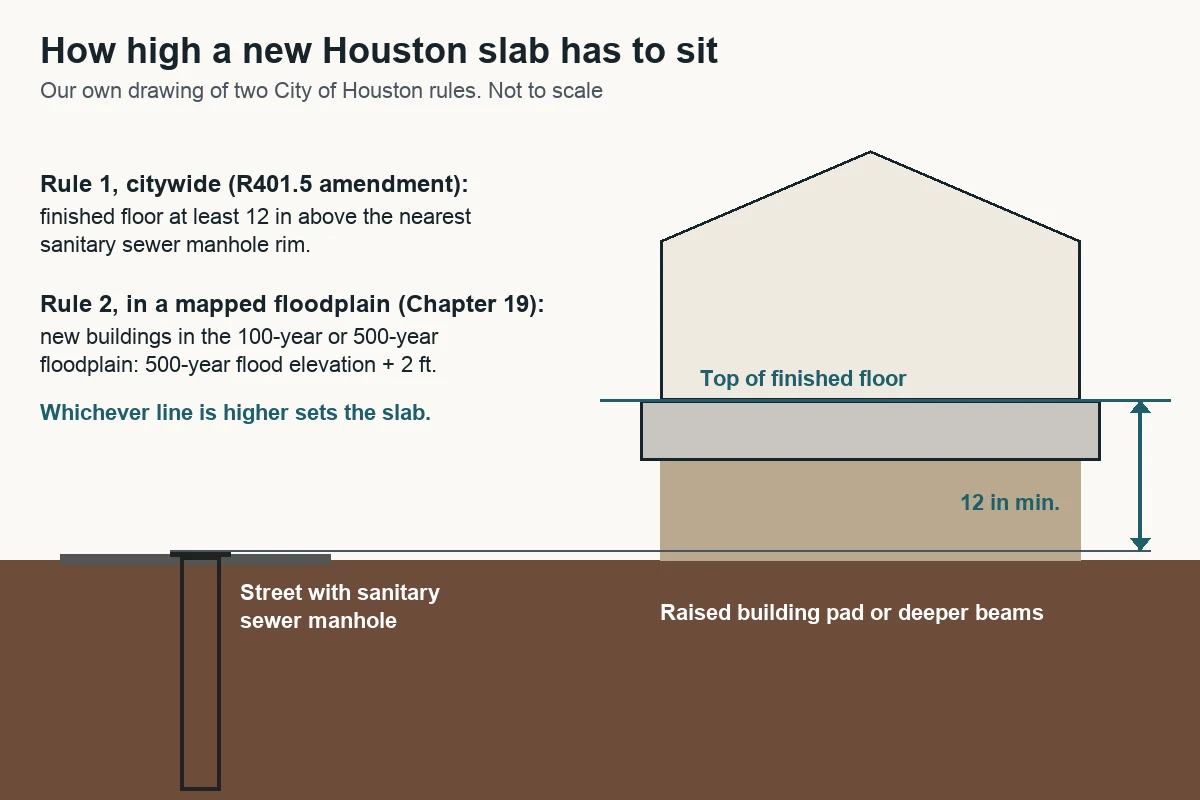
Rule 1: 12 inches above the manhole rim (everywhere in the City)
The City's amendment to IRC R401.5 reads: “All new buildings constructed within this jurisdiction shall have the top of the finished floor of the first story elevated not less than 12 inches above the nearest sanitary sewer manhole rim.” Certain subdivisions platted before annexation are excepted. As we read it, the point is sewer backups: sewage overflows at the lowest opening, and the rule keeps that opening from being inside the house. On flat Houston lots near street grade, this rule alone can mean a raised pad.
Rule 2: Chapter 19 (inside mapped floodplains)
After Hurricane Harvey hit in August 2017, Houston revised Chapter 19, its floodplain ordinance, effective September 1, 2018. Houston Public Works' guidelines set the following elevations:
| Work | In the 100-year floodplain | In the 500-year floodplain |
|---|---|---|
| New structure | 500-year flood elevation + 2 ft | 500-year flood elevation + 2 ft |
| Residential addition, one-third of the footprint or smaller | 100-year flood elevation + 1 ft | No requirement |
| Residential addition over one-third of the footprint | 500-year + 2 ft | 500-year + 2 ft |
| Any non-residential addition | 500-year + 2 ft | 500-year + 2 ft |
| Substantial improvement | 500-year + 2 ft | No requirement listed |
Houston Public Works, Chapter 19 Floodplain Guidelines (PDF, updated June 13, 2018; effective September 1, 2018). Confirm the current requirement for your permit.
Fill, mitigation and flood openings
Raising a slab usually means raising the ground under it, and Chapter 19 limits that. Fill placed below the 500-year flood elevation requires mitigation, so in a floodplain the pad can't simply be built up with dirt without accounting for the storage it takes from floodwater. The alternatives are a slab raised on deeper beams or a stem wall with less fill, or a raised floor. Chapter 19 also requires flood openings in enclosures below the 500-year elevation that are used for parking, building access or storage.
Why the maps grew: Atlas 14
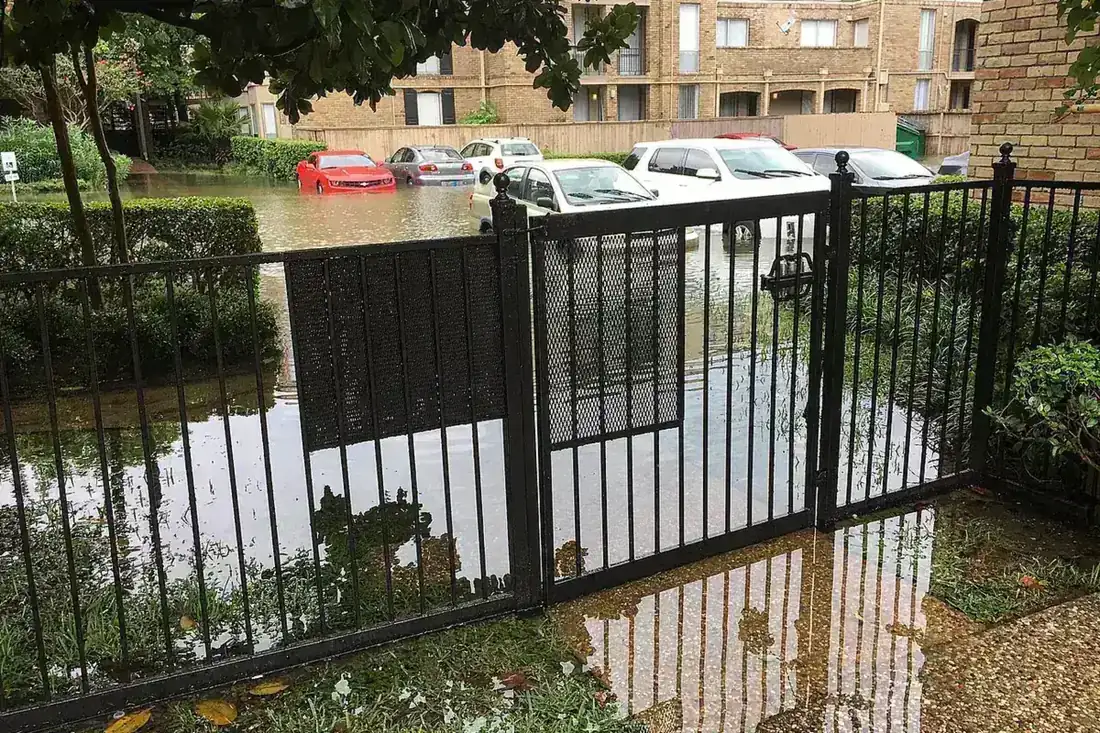
Harris County Flood Control District rebuilt its design criteria around NOAA Atlas 14, newer rainfall statistics that replaced older, lower estimates. The higher design rainfall widened mapped floodplains across the county, which is why lots that were outside the floodplain before Harvey can be inside it now. Check the current map, not the one from when the neighborhood was built.
How to work out your slab height
- Look up the address on the FEMA Flood Map Service Center and note the zone
- If it's in a 100-year or 500-year zone, get the 500-year flood elevation for the lot and add 2 feet
- Have the surveyor shoot the rim of the nearest sanitary sewer manhole and add 12 inches
- Take the higher of the two as the minimum top of finished floor
- Ask the engineer how to get there: fill with mitigation, deeper beams, a stem wall or a raised floor
What this means for smaller slabs
Patios, driveways and equipment pads aren't buildings, so the elevation rules are written for the building slabs around them. A garage apartment, an addition or a new house is where they bite. Permit thresholds for the smaller jobs are in the Houston slab permit guide.