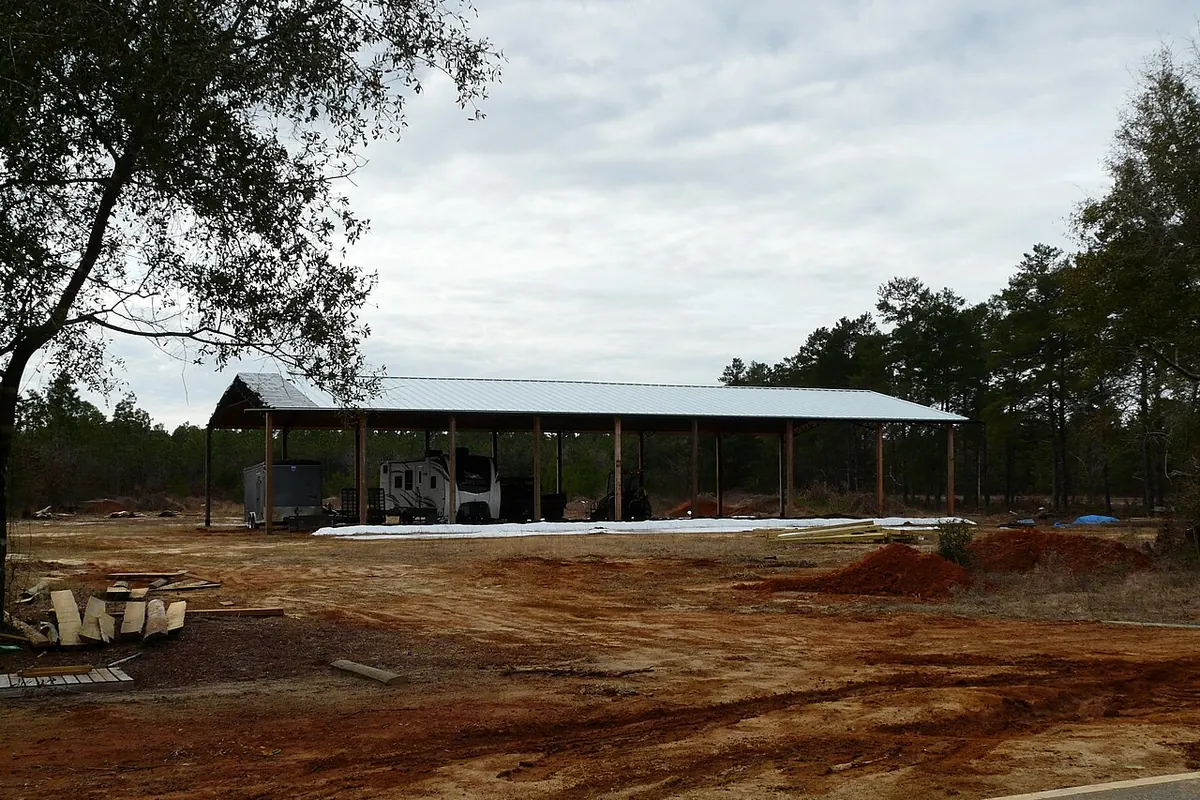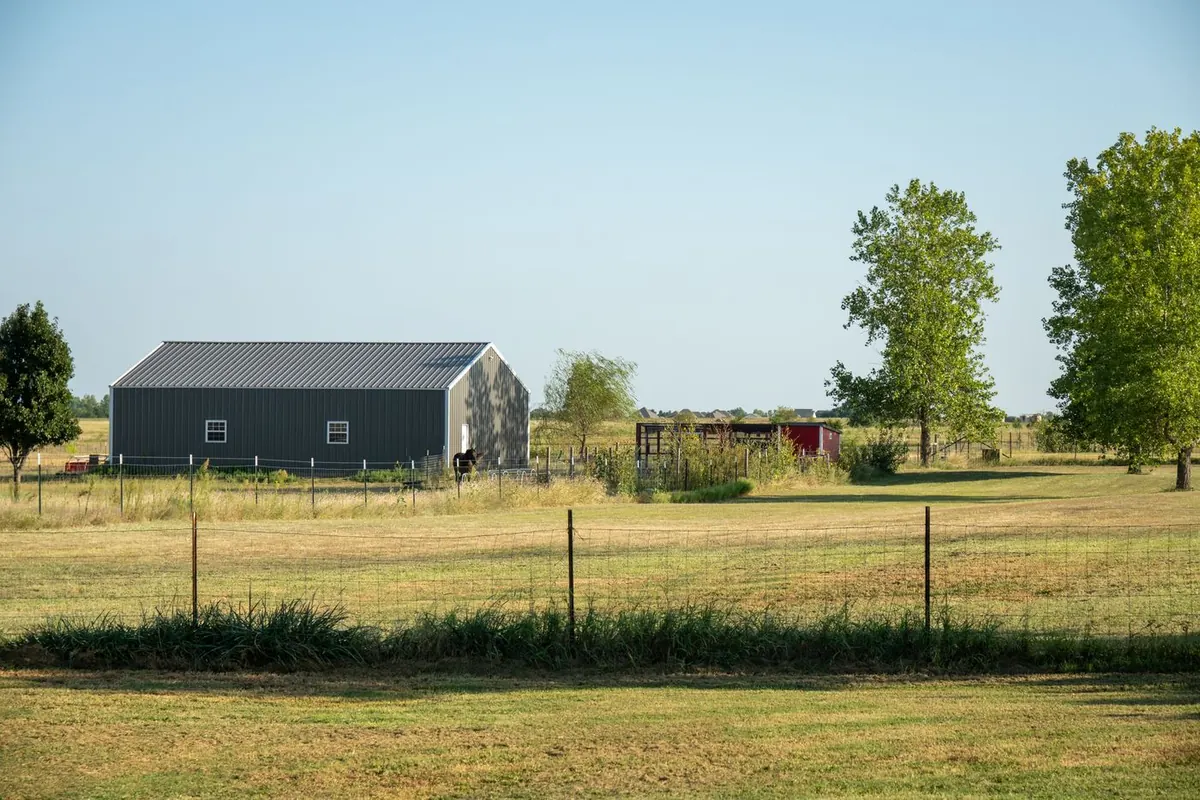
A barndominium slab is two slabs in one pour
The living side is a house foundation. It carries plumbing for kitchens and baths, sits on a vapor retarder, and has to meet everything a house slab does. The shop side is closer to a garage floor, often thicker where vehicles park, with no vapor retarder required by the code. Getting the line between the two right on the drawings is the first job, because it changes the steel, the plumbing and the finish across the floor.
| Living area | Shop area | |
|---|---|---|
| Vapor retarder (IRC R506.2.3) | Required under floor slabs | Not required for garages or unheated accessory space |
| Plumbing | Drains and supply laid and tested before the pour | Usually a floor drain or hose bib at most |
| Thickness | Per the engineered foundation | 6 to 8 in under heavy equipment (MBMI) |
| Finish | Smooth trowel under flooring | Trowel or broom, sloped to the doors |
| Houston price per sq ft | $10 to $18 (house foundation) | $6 to $11 (garage floor) |
Prices: constructlytools.com Houston guide, May 16, 2026. Thickness: MBMI Steel Buildings, August 2026.
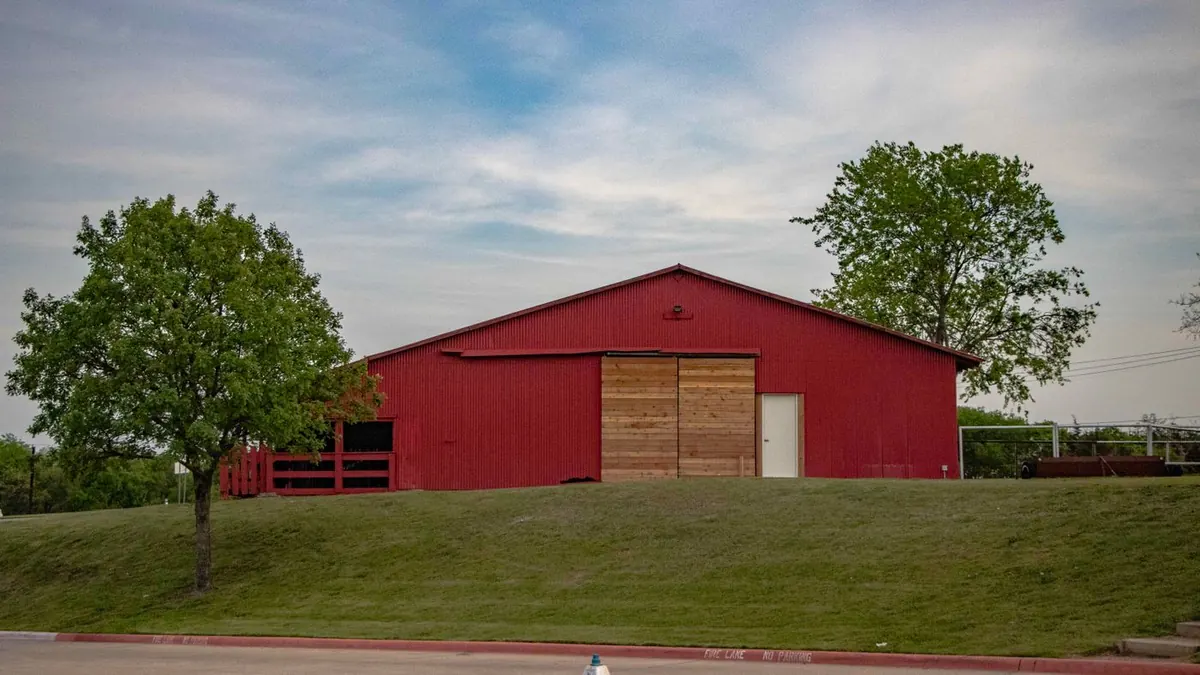
Barndominium slabs on the clay around Houston
Barndos go where the lots are big, and around Houston that is mostly the western and northwestern edge of the county. There the USDA's Lake Charles series is common: a clay that cracks up to 5 cm wide and stays open 60 to 90 days a year. To the east it's Beaumont clay, slower to drain and often saturated. A barndo slab is a house foundation on that clay, so it is engineered, and post-tensioning is the common answer. The post-tension on Beaumont clay guide explains why.
Raising the pad
Acreage is often low, flat and slow to drain. Check the FEMA flood map before the plans are final. Inside the City of Houston, Chapter 19 sets new buildings in the 100-year or 500-year floodplain at the 500-year flood elevation plus 2 feet; outside the City, the county's floodplain rules apply, so ask the County Engineer's office. The Houston floodplain elevation guide covers the City rules.
How a barndo slab goes in
- 1Split the floor plan into living and shop
The drawings mark which part of the slab is house and which is shop, because the rules for vapor retarder, plumbing and thickness differ between the two.
- 2Engineer the slab for the soil
A soil report and foundation design come first. On the clay around Houston that usually means post-tensioning or deep beams, plus the anchor bolt plan if the frame is steel.
- 3Raise and compact the pad
Acreage lots are often low and wet. The pad is built up and compacted, and if the lot is in a mapped floodplain, the floor height is set before anything else.
- 4Rough-in plumbing and set the steel
Drain lines for kitchens and baths are laid and tested, the vapor retarder goes down under the living area, and tendons or rebar are set on chairs.
- 5Foundation-stage inspection
On unincorporated lots in counties that adopted Local Government Code Chapter 233, the foundation is inspected before concrete by a licensed engineer, registered architect or TREC inspector.
- 6Pour, finish and cure
The whole floor is placed in one pour where possible, troweled smooth for finished floors in the house and broom or trowel finish in the shop, then cured.
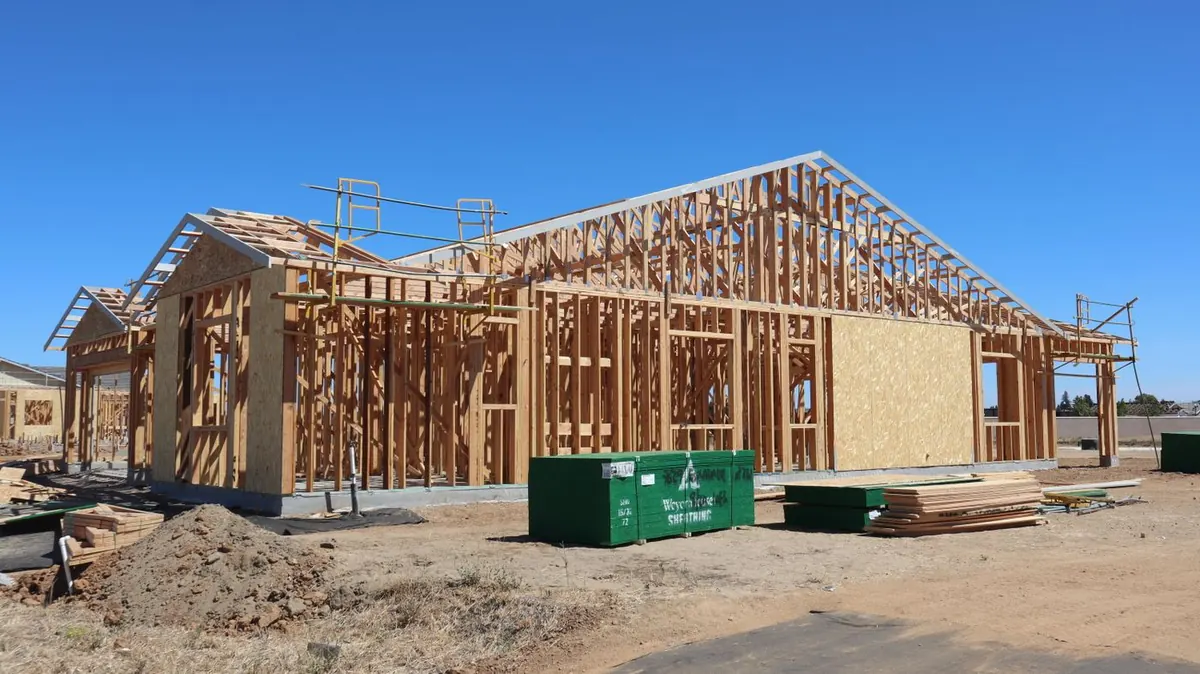
Barndominium slab cost
Pricing the living area at the Houston house-foundation rate and the shop at the garage-floor rate gives a more honest number than one blended figure:
| Layout | Living at $10 to $18 | Shop at $6 to $11 | Total |
|---|---|---|---|
| 1,200 living + 1,200 shop (40x60) | $12,000 to $21,600 | $7,200 to $13,200 | $19,200 to $34,800 |
| 1,500 living + 900 shop (40x60) | $15,000 to $27,000 | $5,400 to $9,900 | $20,400 to $36,900 |
| 2,000 living + 1,600 shop (60x60) | $20,000 to $36,000 | $9,600 to $17,600 | $29,600 to $53,600 |
Swipe the table sideways to see every column →
Computed from constructlytools.com Houston rates, May 16, 2026. Engineering, plumbing, fill, steel building anchor work and permits are extra.
The Houston slab cost page lists the clay add-ons per square foot.
Before you request a barndo slab quote
- The floor plan with the living and shop areas marked
- The steel building maker's foundation drawings and anchor bolt plan, if it's a kit
- A soil report, or whether the engineer has ordered one
- The flood zone from the FEMA map
- Driveway and apron plans, so the slab and drive line up