Metal building slabs in Houston: the anchor bolts come first
Search for a metal building slab in Houston and you mostly find companies selling the steel. The slab is the part they leave to someone else, and it is the part with no room for error. A steel frame is fabricated to bolt down at exact points. If an anchor bolt group is an inch off, the column base plate doesn't fit, and the fix happens in hardened concrete.
So the order runs backward from most slabs. The building maker's drawings come first: column locations, column loads and the anchor bolt plan. MBMI's foundation guide says the manufacturer's anchor bolt plan locates every bolt. The slab, its thickened edges and its column pads are then laid out to fit.
Slab thickness and column pads
| Part | Typical | What changes it |
|---|---|---|
| Floor slab | 4 to 6 in | 6 to 8 in where heavy equipment sits |
| Thickened edge under columns | 12 to 18 in deep | Column loads on the building drawings |
| Anchor bolts | Per manufacturer's plan | Building width, wind and column type |
| Base | Compacted fill or stone | Wet or soft clay that has to come out |
Typical figures from MBMI Steel Buildings' foundation guide, updated August 2026. The building's engineered drawings govern.
Why Houston clay changes the slab
A big flat slab on Beaumont clay tends to see the most movement at its edges, where the soil dries and wets first. That is also where a metal building's columns sit. The constructlytools Houston guide prices the common response, a thicker section, at $1.00 to $2.50 more per square foot and a rebar upgrade at $0.75 to $1.50. On larger buildings, an engineer may call for a post-tensioned slab instead; see post-tension slabs.
How a metal building slab is poured
- 1Get the building maker's foundation drawings
The steel building supplier issues the column reactions and the anchor bolt plan. The slab and its thickened areas are laid out from that drawing, not the other way round.
- 2Build and compact the pad
The building pad is cleared, built up where the site or the City's height rules require, and compacted. On Houston clay, wet or soft spots are cut out rather than covered.
- 3Form, trench and set steel
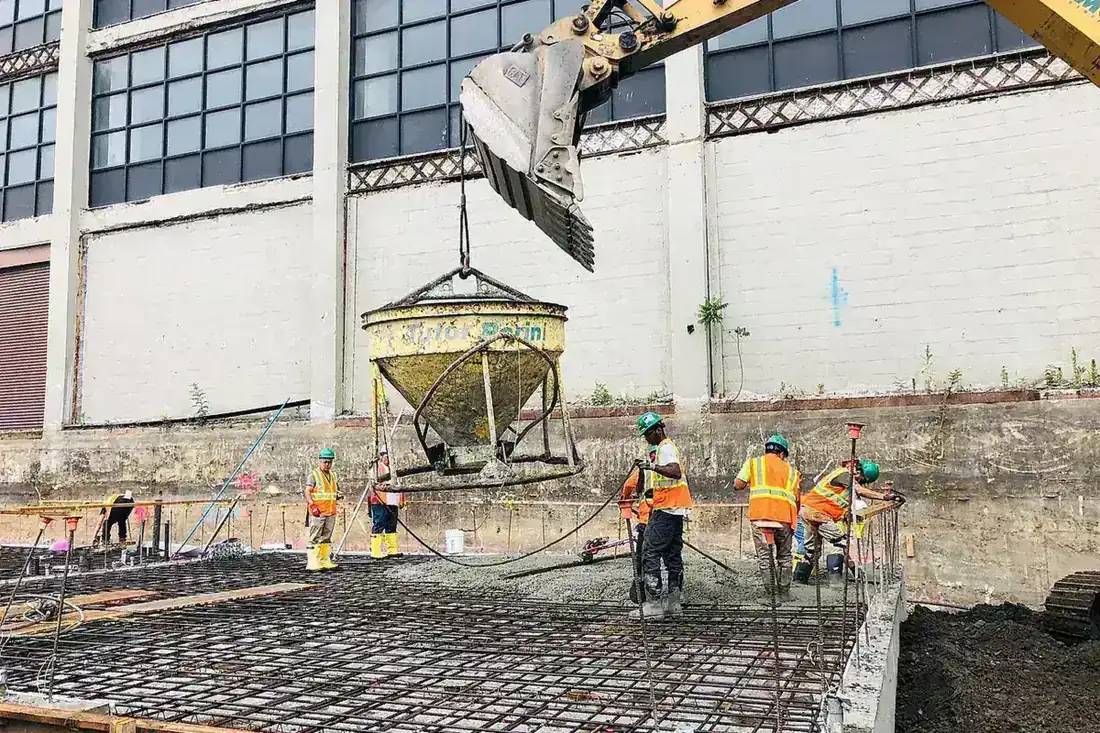
Perimeter forms go up, the thickened edges and column pads are trenched deeper, and rebar is tied and held on chairs.
- 4Set anchor bolts with templates
Each anchor bolt group is held in a plywood template at the exact location, projection and spacing on the plan, and checked again just before concrete.
- 5Pour, finish and cure
The slab is placed and power-troweled to a smooth floor, joints are cut, and the slab cures before the erector stands the frame.
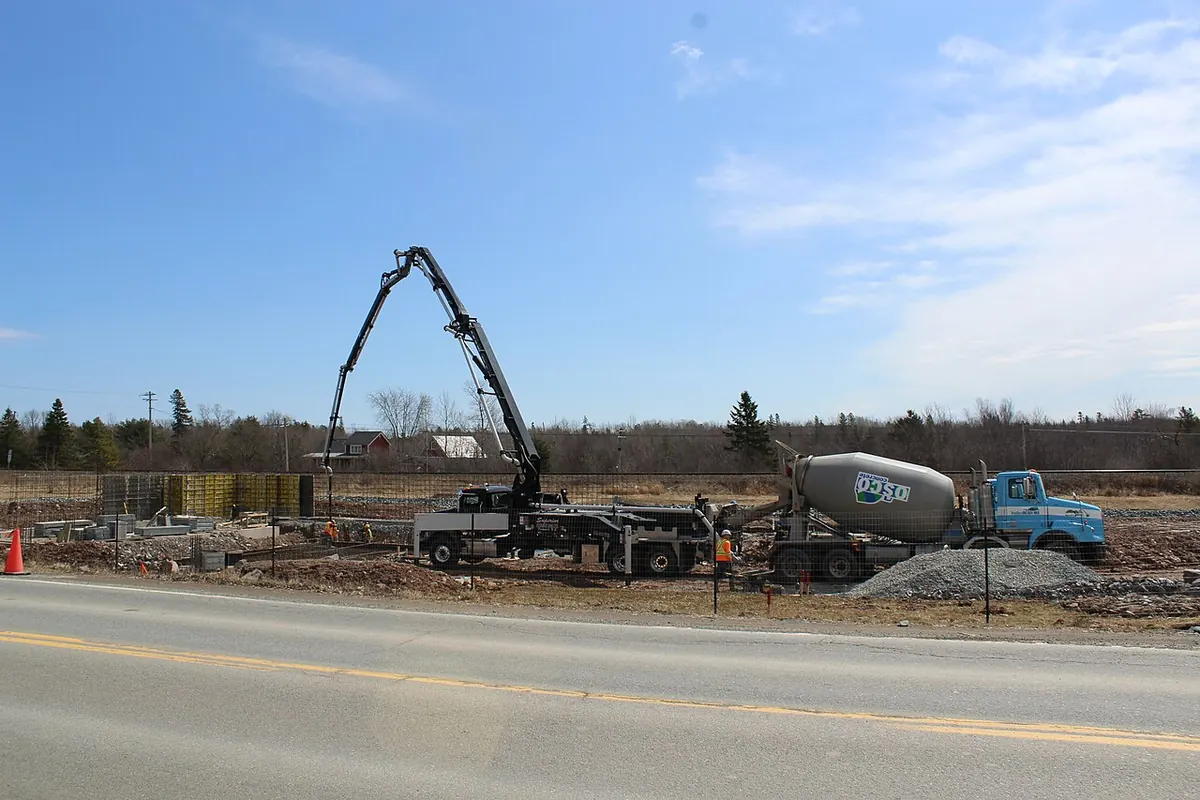
Metal building slab cost
MBMI's basic range is $4 to $8 per square foot. Houston's general wage-model rate (projectcosted, August 2026) runs $5.62 to $11.24. Side by side for common building sizes:
| Building | MBMI basic, $4 to $8 | Houston model, $5.62 to $11.24 |
|---|---|---|
| 30x40 (1,200 sq ft) | $4,800 to $9,600 | $6,744 to $13,488 |
| 40x60 (2,400 sq ft) | $9,600 to $19,200 | $13,488 to $26,976 |
| 50x80 (4,000 sq ft) | $16,000 to $32,000 | $22,480 to $44,960 |
| 60x80 (4,800 sq ft) | $19,200 to $38,400 (published) | $26,976 to $53,952 |
MBMI Steel Buildings (national, August 2026) and projectcosted Houston (August 23, 2026). All rows except MBMI's 60x80 example are computed from the per-square-foot ranges.
The gap between the two columns is mostly Houston labor and site work. For the clay add-ons and the labor-materials split, see the Houston slab cost page.
Permits and flood height
A metal building over 120 sq ft isn't exempt from a City of Houston building permit, and the slab rides on that permit. Inside a mapped floodplain, Chapter 19 sets new structures at the 500-year flood elevation plus 2 feet, requires mitigation for fill below that elevation, and requires flood openings in enclosed areas used for parking, access or storage below it. Read the Houston floodplain elevation guide and the slab permit guide before ordering steel.
What to send for a metal building slab quote
- Building size, eave height and the manufacturer's name
- The foundation reactions and anchor bolt plan, or the date you expect them
- Door locations and sizes, so aprons and slopes line up
- Any lifts, racks or heavy equipment planned inside
- The lot's flood zone and whether it's inside City of Houston limits