Concrete slab thickness in Houston, by use
One table, used across this site, so each service page can state its own number without repeating the rest:
| Use | Thickness guidance | Source |
|---|---|---|
| Patio, walk, shed pad | 4 in is the thin end of the typical range | MBMI typical 4 to 6 in |
| Hot tub pad | At least 4 in, reinforced | Bullfrog Spas |
| Swim spa or heavy spa | 6 in or more | Bullfrog Spas |
| Garage, carport, driveway | 4 to 6 in typical; thicker where loads concentrate | MBMI |
| Shop, metal building floor | 4 to 6 in typical; 6 to 8 in under heavy equipment | MBMI |
| Metal building columns | Thickened edge 12 to 18 in | MBMI |
| Clay upgrade on any slab | 5 to 6 in instead of 4 (+$1.00 to $2.50 per sq ft) | constructlytools Houston |
| House foundation | Per the engineer's design | IRC; PTI DC10.5 for PT slabs |
MBMI Steel Buildings (August 2026), Bullfrog Spas foundation guide, constructlytools.com Houston (May 16, 2026). The equipment maker's or engineer's written spec always overrides a general range.
Rebar or wire mesh
We looked for a Houston code rule or a dated source that settles rebar against welded wire mesh for flatwork and found none, so what follows is general trade practice, labelled that way.
Rebar
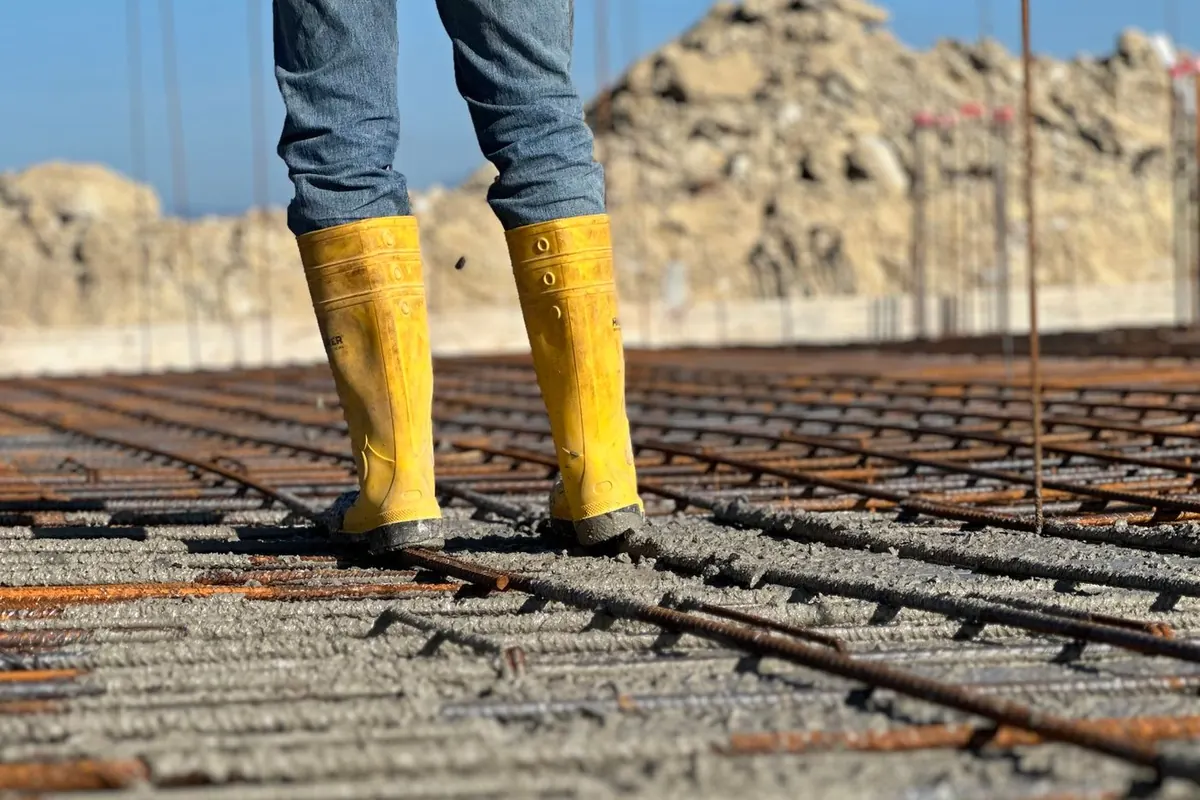
Bars tied in a grid and set on chairs. Preferred where vehicles, equipment or buildings load the slab, and on expansive clay where the slab is expected to bridge movement. A Houston pricing guide lists a rebar upgrade at $0.75 to $1.50 per square foot.
Welded wire mesh
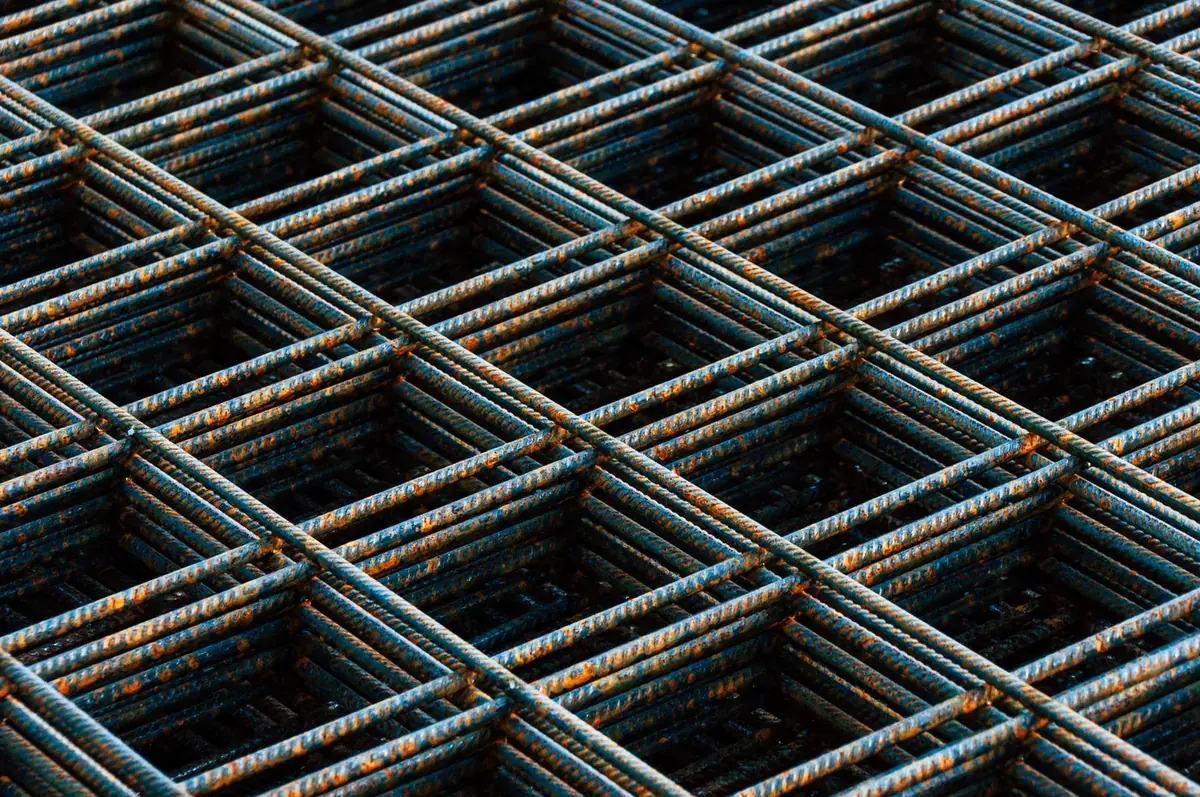
Light wire welded in a grid, rolled or in sheets. Acceptable for light flatwork such as walks and small patios. Its weakness is placement: mesh laid on the ground and “pulled up” during the pour often ends up at the bottom, where it does nothing.
Vapor barrier under a slab
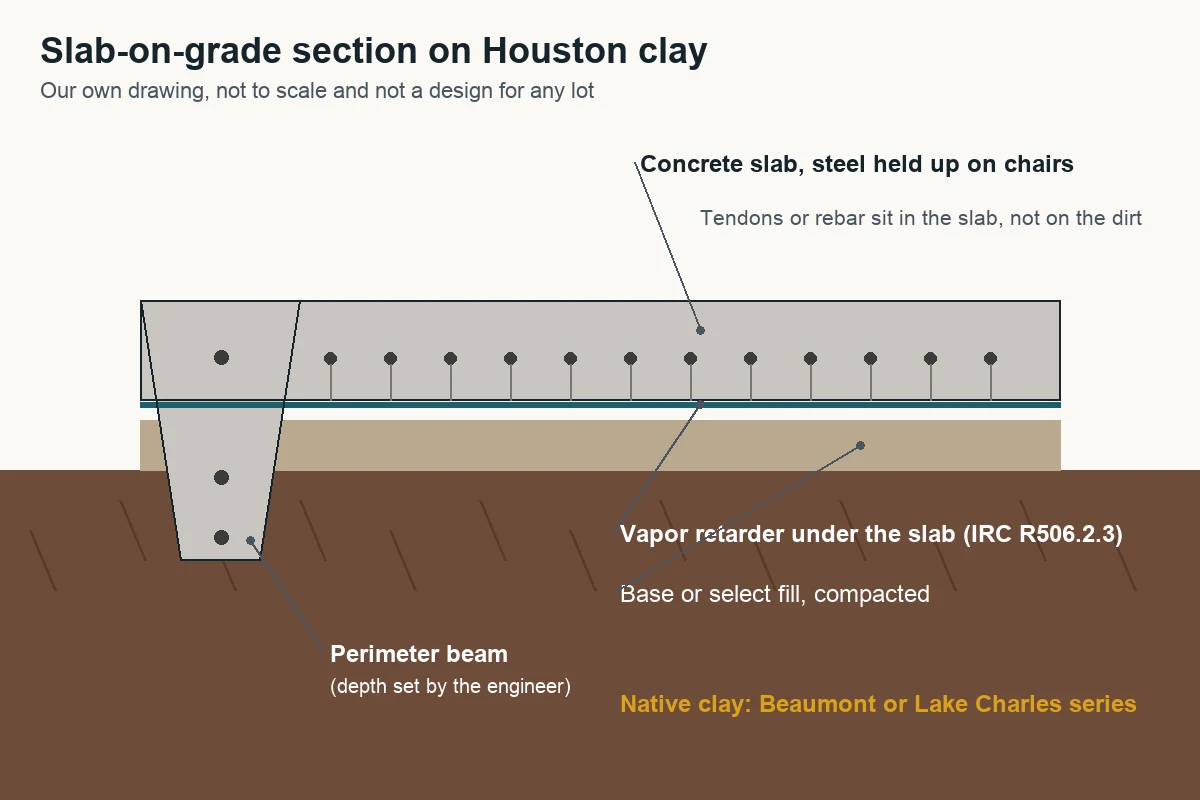
The model code's rule is IRC R506.2.3: a vapor retarder at least 10 mil thick meeting ASTM E1745 Class A, joints lapped at least 6 inches, under floor slabs. It does not require one under garages, unheated accessory structures, driveways, walks, patios and other flatwork not likely to be enclosed. We read the national section and found no Houston amendment to it in the City's code viewer; confirm on your permit.
Houston's ground adds a reason to go beyond the minimum. The USDA records saturated conditions deep in the Beaumont series, so moisture is always below the slab. Anything that might be enclosed later, a garage that could become a room or a shop that might get air-conditioning, is worth a vapor retarder now; it can't be added once the concrete is down.
Joints
NRMCA's joint guidance caps control-joint spacing at 24 to 36 times the slab's thickness: about 10 feet on a 4 inch slab, and never more than 15 feet whatever the thickness. Panels should be close to square, no more than 1.5 times as long as wide, and saw cuts go in 4 to 12 hours after finishing. Post-tension slabs are the exception; PTI notes they reduce or eliminate control joints.
A spec checklist for any Houston slab
- Thickness stated in inches, including any thickened edges
- Steel: bar size and spacing, or mesh type, and how it's held up
- Base: material and compacted depth
- Vapor retarder: yes or no, and its rating
- Joint layout and timing
- Curing method
These specs apply on concrete footings, concrete pad installation, hot tub pads and RV pads. Prices for the upgrades are on the Houston slab cost page.