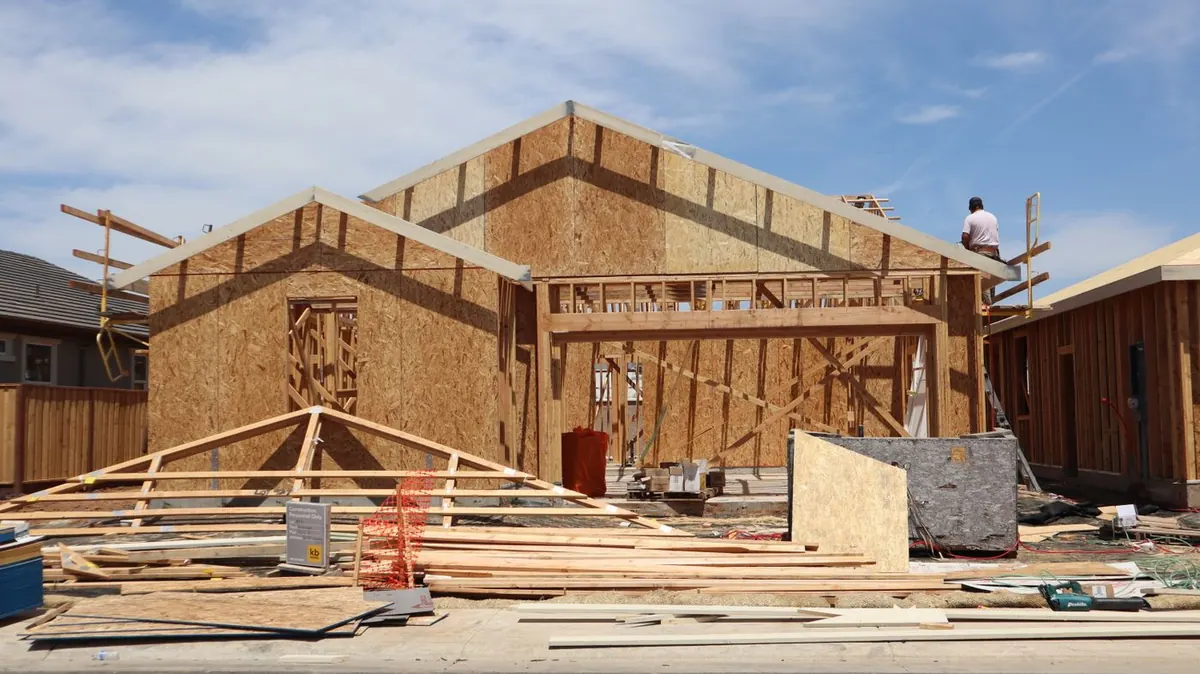
Slab on grade foundation vs pier and beam: side by side
| Slab on grade | Pier and beam | |
|---|---|---|
| How it sits | Concrete slab and beams on a compacted pad | Framed floor on piers over a crawl space |
| Cost to build | Lower; Houston house slabs $10 to $18 per sq ft (constructlytools) | Higher; no dated Houston figure found |
| On expansive clay | Engineered, often post-tensioned, to ride movement | Piers can be shimmed or reset as the clay moves |
| Re-leveling later | Foundation repair: lifting and piering | Easier: adjust or add piers from the crawl space |
| Plumbing access | Under the slab; repairs mean cutting concrete | From the crawl space |
| Reaching Houston's floor height rules | Raised pad (fill limits apply in floodplains), deeper beams or stem wall | Taller piers |
| What new Houston houses use | Most new builds | Less common in new subdivisions |
Sources: constructlytools.com Houston (May 2026), City of Houston IRC R401.5 amendment, Chapter 19 guidelines, PTI. Market-practice rows are our summary.
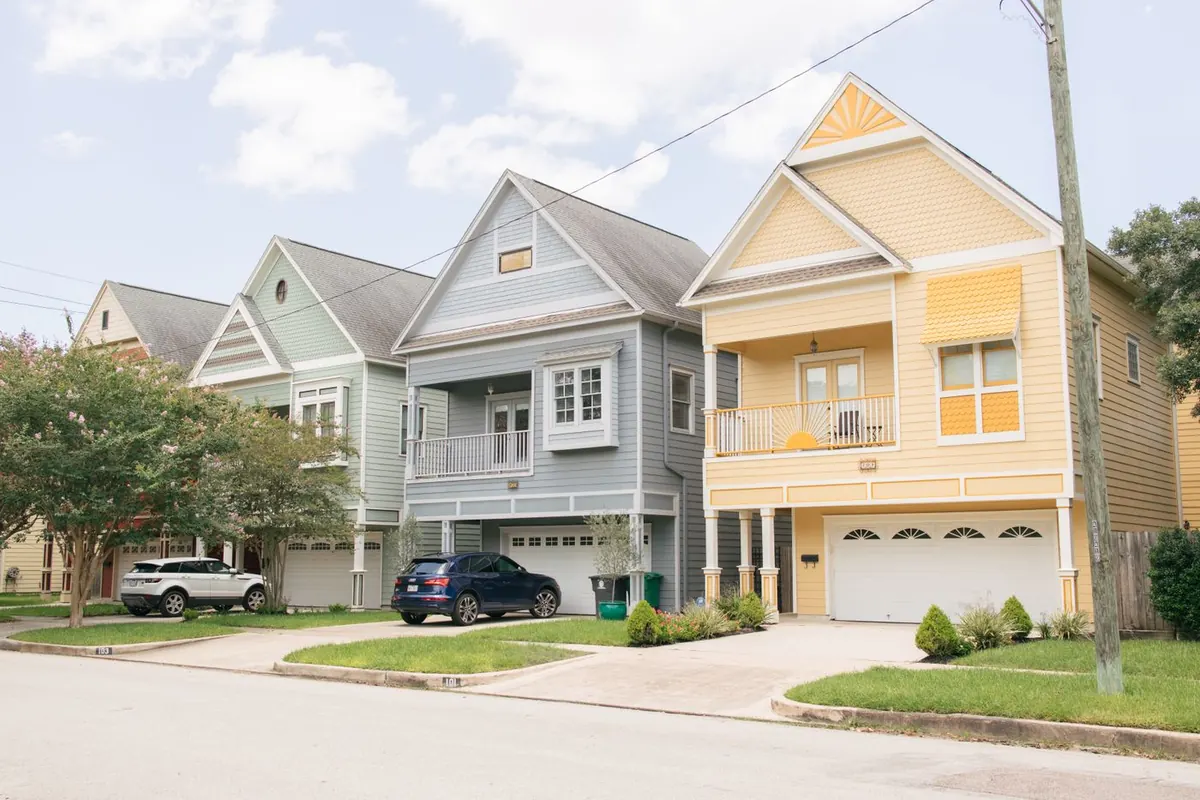
The clay question
Houston's Beaumont and Lake Charles clays swell and shrink with moisture. The two foundations handle that in opposite ways. A slab is made stiff enough to ride the movement as one piece, which is why post-tensioning is the usual design here; the Post-Tensioning Institute calls it a cost-efficient answer for residential foundations on shrink-swell soil. A pier and beam floor lets the ground move under it and gets adjusted at the piers when it does. The post-tension on Beaumont clay guide goes into the soil detail.
The height question
Houston's rules care about floor height, not foundation type. The City's amendment to IRC R401.5 puts a new building's finished floor at least 12 inches above the nearest sanitary sewer manhole rim; in a mapped floodplain, Chapter 19 sets it at the 500-year flood elevation plus 2 feet. A raised floor reaches those heights naturally. A slab reaches them with a raised pad, but fill below the 500-year elevation needs mitigation, so floodplain slabs often use deeper beams or a stem wall instead. See the Houston floodplain elevation guide.

Monolithic slab vs stem wall
Both are slab foundations, and the question comes up often once a slab is chosen. A monolithic slab pours the thickened perimeter beam and the floor together in one placement. A stem wall foundation builds a short perimeter wall on a footing first, then fills inside it and pours the floor slab on top, which raises the floor without a big fill pad outside the building. On lots where Houston's height rules push the floor well above grade, the engineer weighs the two.
When each makes sense
- Flat lot near street grade, outside a floodplain: a monolithic slab on a modest pad is usual
- Floor well above grade inside a floodplain: deeper beams or a stem wall, to limit fill below the 500-year line
- Very active clay, owner wants access underneath: pier and beam is worth pricing
- Addition to an older pier and beam house: matching the existing floor height decides it
If you go with a slab
Houston Concrete Slabs pours new slab foundations and post-tension slabs to the engineer's plan. Pier and beam framing and foundation re-leveling are outside what we do.