The short answer for a Houston concrete slab permit
Inside the City of Houston, the rules come from the City's amendments to section R105.2 of the 2021 International Residential Code, the list of work exempt from permit. Three lines in that section decide most slab questions:
| Work | Exempt from building permit when | Source |
|---|---|---|
| Detached accessory building on a slab | One story and 120 sq ft of floor area or less (storm shelters excluded) | Houston amendment to IRC R105.2 |
| Driveways and sidewalks | Not covered by the Infrastructure Design Manual; interior flatwork not over 65% of the lot's total impervious area | Houston amendment to IRC R105.2 |
| Decks | 200 sq ft or less, no more than 30 in above grade, not attached | Houston amendment to IRC R105.2 |
| House, addition, garage, shop, metal building | Not exempt; the slab is part of the building permit | IRC R105 as adopted |
Read on the up.codes viewer for the City of Houston's adopted 2021 IRC, October 2026. Confirm with the City for your address before you build.
Sheds and small buildings: 120 sq ft
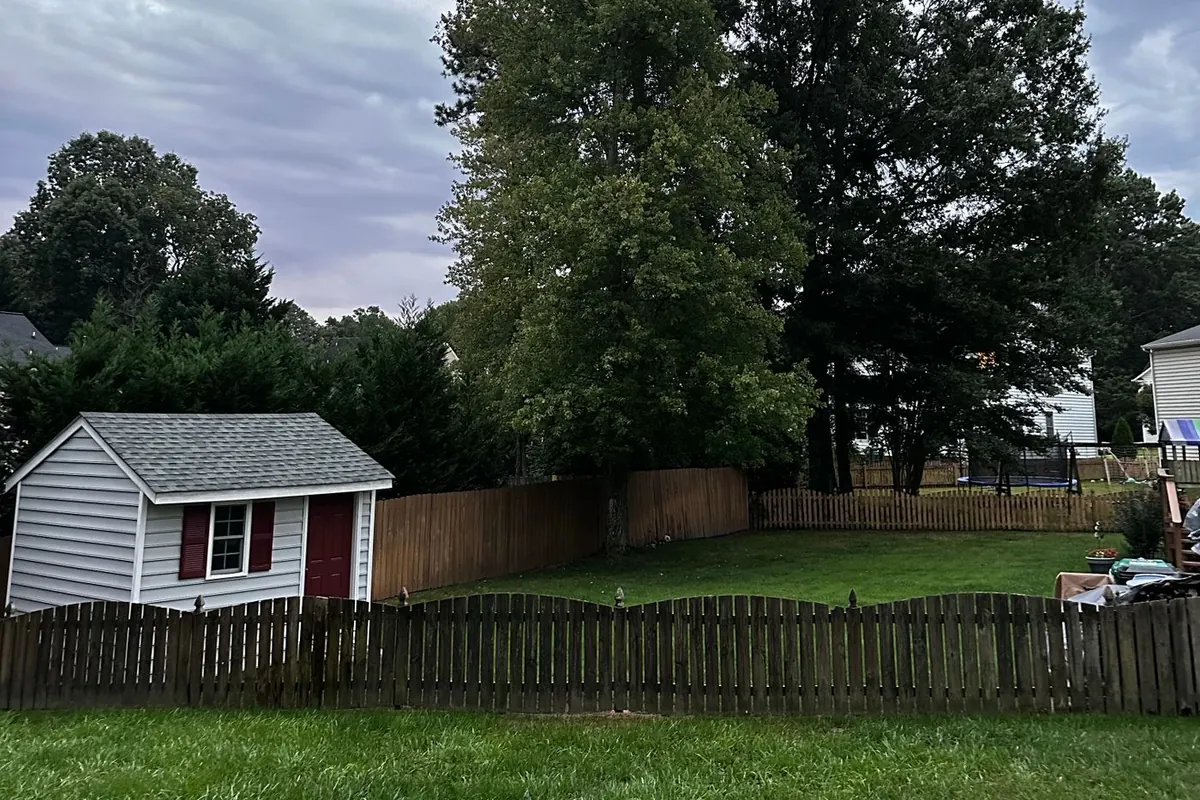
Houston's exemption for detached accessory structures stops at 120 sq ft of floor area, smaller than the 200 sq ft Austin uses. A 10x12 shed is right on the line; 12x12 is over it. Once the building needs a permit, so does the work under it. The concrete shed pad page has a size-by-size table.
Flatwork: driveways, patios and pads
Houston ties its flatwork exemption to two conditions rather than a square-foot number. The work can't be covered by the City's Infrastructure Design Manual, and interior flatwork can't exceed 65% of the lot's total impervious area. In practice that means most on-lot driveway extensions, patios and equipment pads are exempt, while a lot that is already mostly roof and concrete may run into the limit.
Street-side work
Anything that reaches the public street, such as a new driveway approach, a curb cut or a culvert, is a different matter from flatwork on your lot. Check with the City before touching it.
Building slabs and the height rules
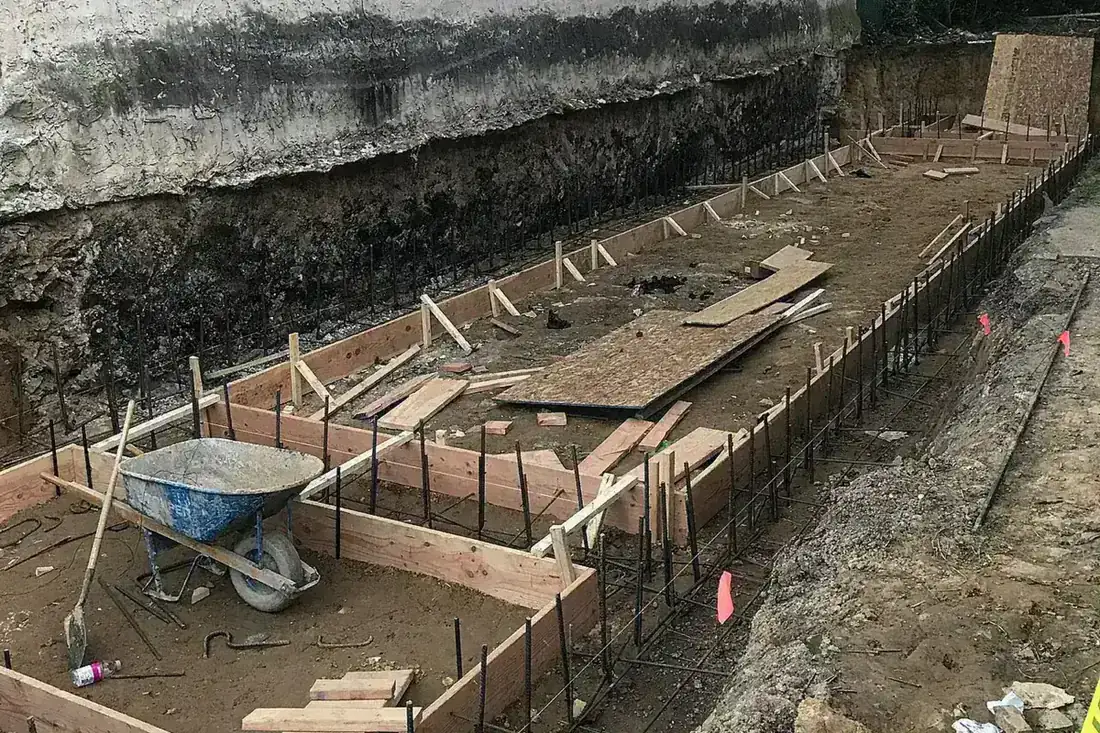
A slab under a new house, addition, garage apartment or larger accessory building is part of that building's permit. Two Houston rules then apply to its height: the City's amendment to R401.5 puts the finished floor at least 12 inches above the nearest sanitary sewer manhole rim, and Chapter 19 sets new structures in the 100-year or 500-year floodplain at the 500-year flood elevation plus 2 feet. The Houston floodplain slab elevation guide covers both.
Unincorporated Harris County
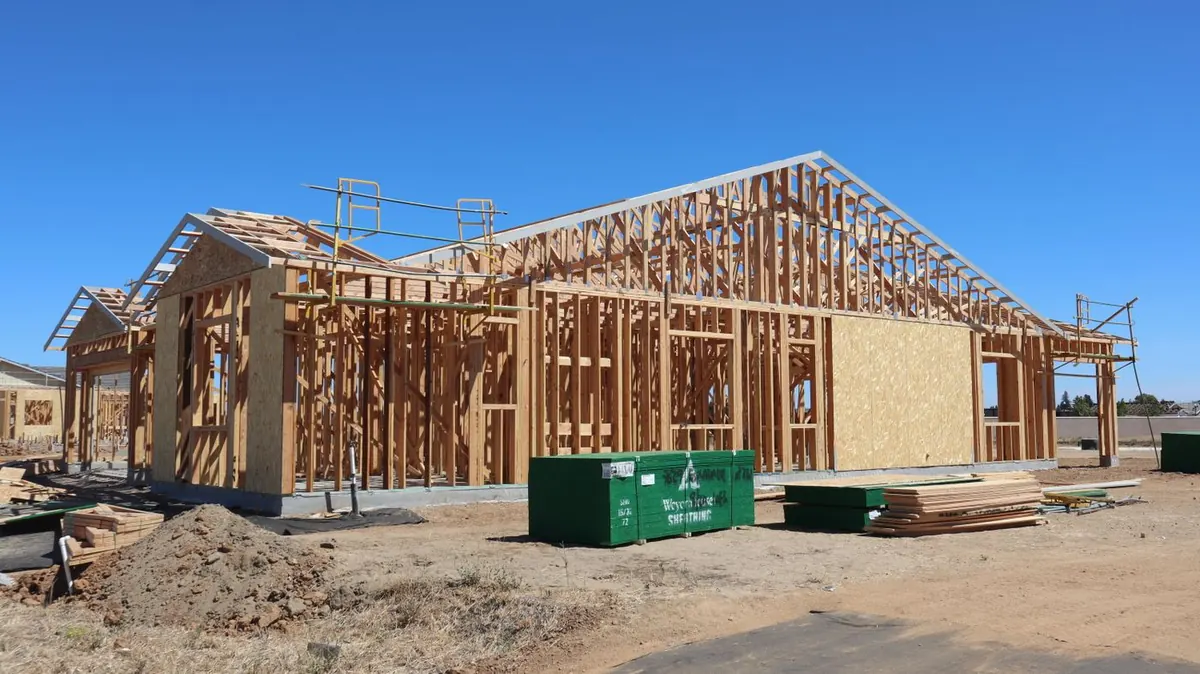
Outside city limits, building permits for unincorporated Harris County are handled by the Office of the County Engineer's Permits Division. The County's thresholds may not match the City's 120 sq ft line, so ask the County for your project rather than borrowing City numbers. For new single-family homes and duplexes, Texas Local Government Code 233.151 to 233.157 adds a statewide floor in counties that adopted it: IRC compliance and at least three inspections, one at the foundation stage before concrete is placed, by a licensed engineer, registered architect or TREC-licensed inspector. The county may not charge a fee for those inspections.
Permit cost
A Houston pricing guide (constructlytools, May 2026) estimates $150 to $400 for a typical residential slab permit. Treat that as an estimate from a pricing site, not the City's fee schedule. Slab prices themselves are on the cost to pour a concrete slab in Houston page.